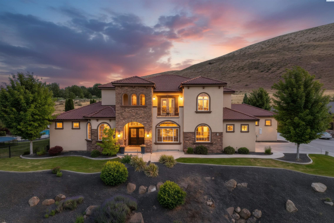
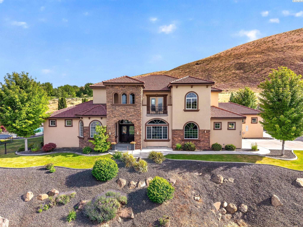
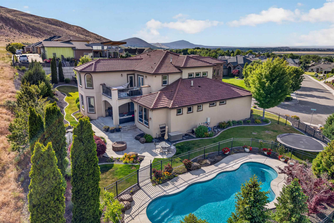
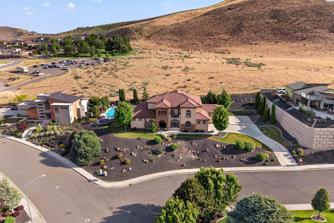
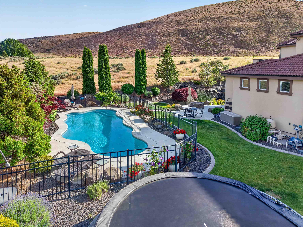
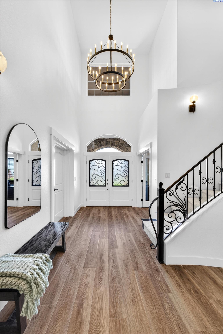
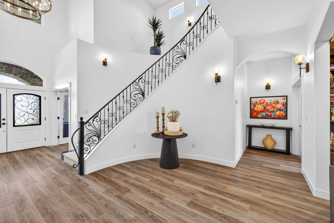
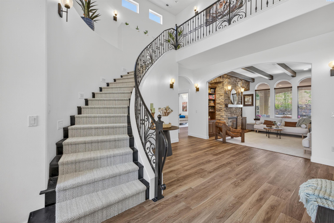
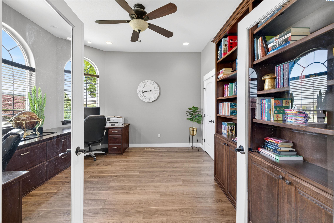
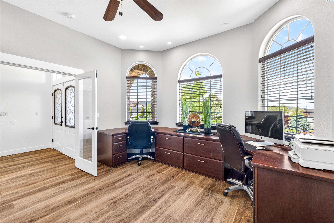
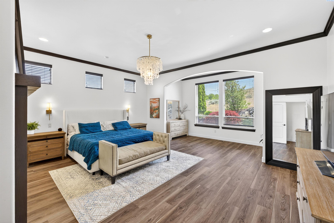
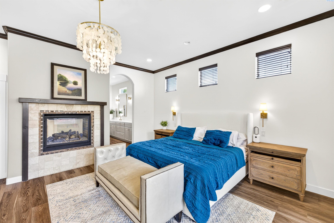
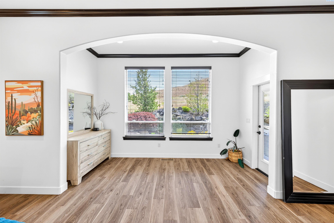
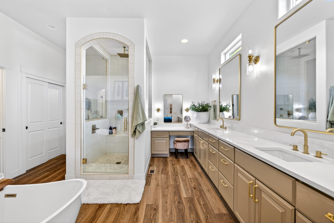
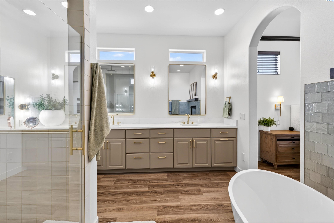
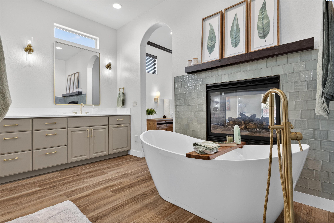
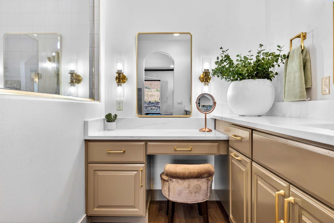
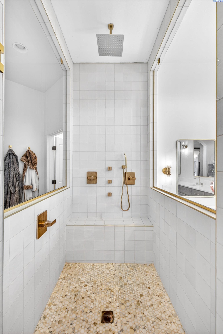
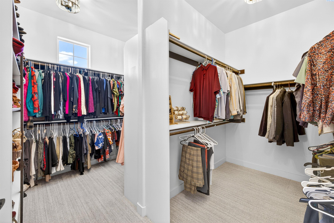
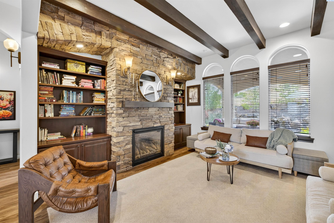
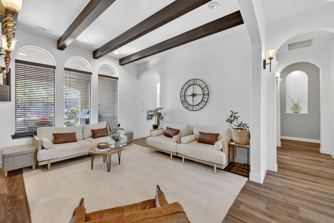
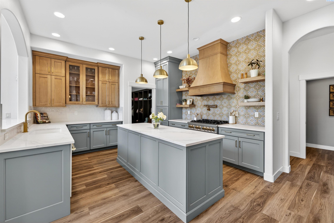
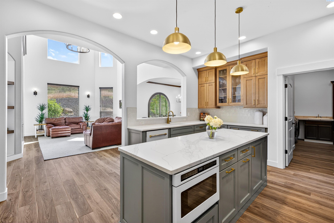
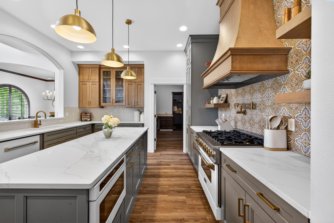
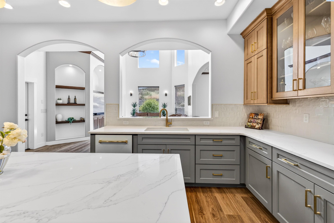
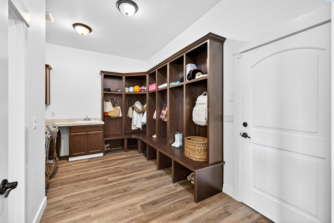
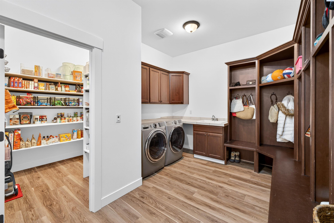

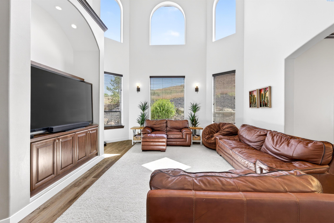
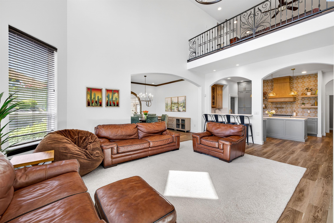
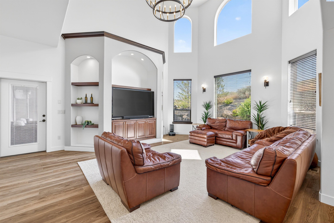
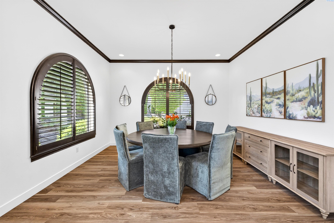
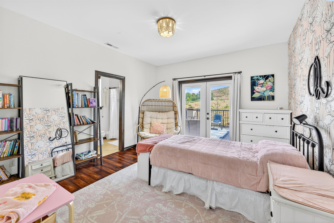
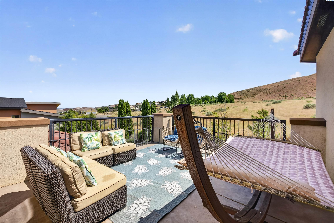
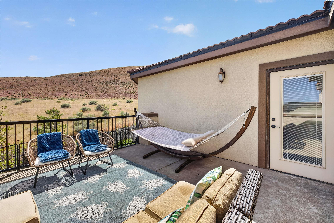
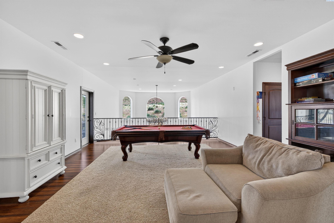
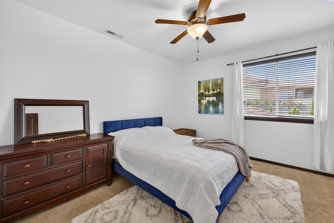
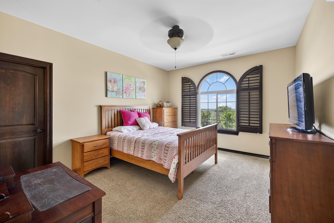
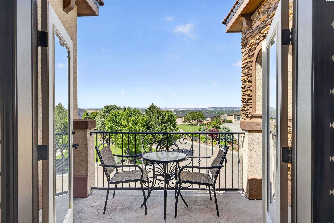
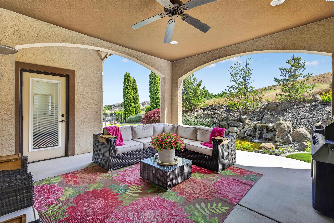
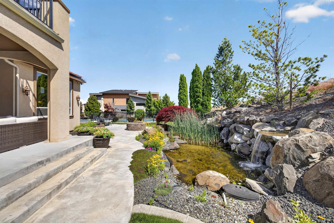
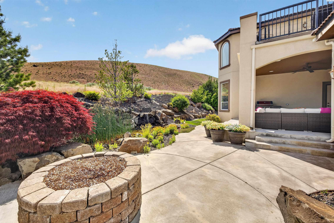
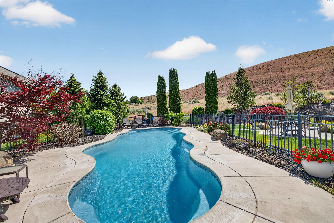
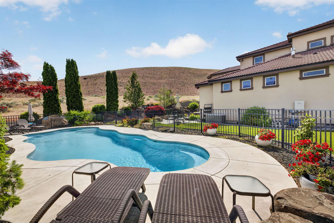
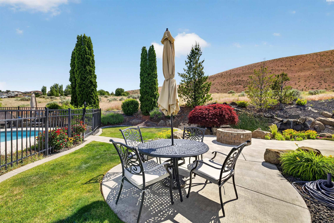
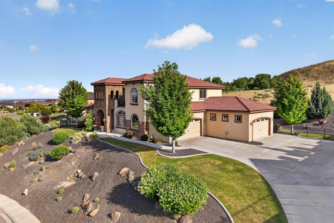
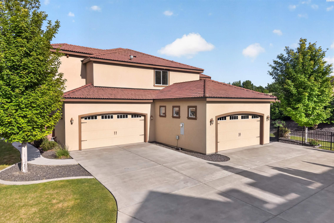
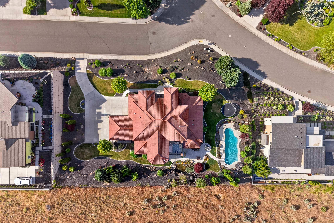
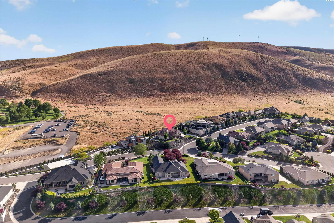
MLS# 293230 Nestled on a .56 acre lot at the base of Badger Mountain, this 2011-built custom estate offers over 5,000 sq ft of luxury living with a resort-style backyard and unforgettable architectural detail. The Mediterranean-inspired exterior features stucco, stacked stone accents, a clay tile roof, and a 4-car garage plus an oversized driveway with room for up to 6 vehicles. Double doors open to a grand two-story foyer with a sweeping curved staircase, custom iron railings, and dramatic chandelier. An executive office with custom built-ins and a bright bay window is also located on the main floor. Designed for entertaining, the home offers two spacious living areas. The front living room features exposed wood beams, a floor-to-ceiling stacked stone gas fireplace, custom built-ins, and arched windows. The second living area boasts soaring cathedral ceilings, oversized windows, and a statement chandelier. The remodeled chefâs kitchen includes a massive island, custom cabinetry, quartz countertops, tile backsplash, and high-end gas range. Nearby, enjoy a formal dining room surrounded by windows and a custom wine room with built-in shelving and pass-through service window. The oversized mudroom/laundry room includes built-in lockers, utility sink, and extensive counter space. A versatile guest suite with attached bath is also located on the main level. The private main-floor primary suite features direct backyard access and a double-sided fireplace shared with the remodeled spa-inspired en-suite offering a soaking tub, walk-in tile shower, dual vanities, makeup vanity, and large custom walk-in closet. Upstairs, youâll find the remaining bedrooms along with a dedicated craft or hobby room and a massive flex space ideal for a theater or game room. Two upper-level balconies provide stunning mountain, sunset, and neighborhood views. The backyard is designed like a private resort with a fully fenced in-ground pool, newer gas pool heater, expansive concrete decking, covered patio, fire pit area, manicured lawn, a rock-lined pond with waterfall. Enjoy being just a 1-2 minute walk from Badger Mountain Trail access and views. Additional features include updated premium luxury vinyl flooring and baseboards throughout the main floor, dual HVAC systems with a brand-new upstairs unit in 2025, and two newer water heaters. All set against the breathtaking backdrop of Badger Mountain. Schedule your private tour today.
Address: 1273 Plateau Drive, Richland, WA 99352
Subdivision: The Plateau
Style: Site Built-Owned Lot 2 Story
Garage:
Year Built: 2011
Features:
Water & Sewer:
HOA Fee: $330/year
Acres: 1