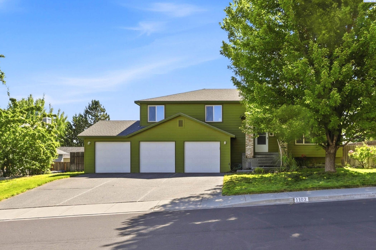
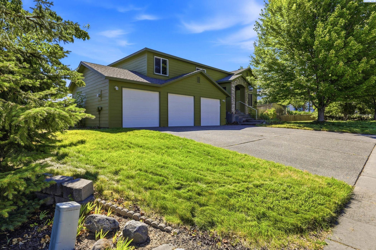
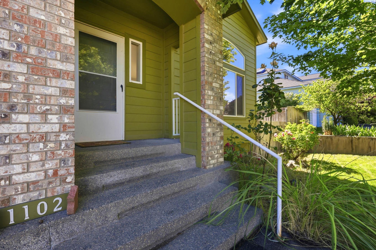
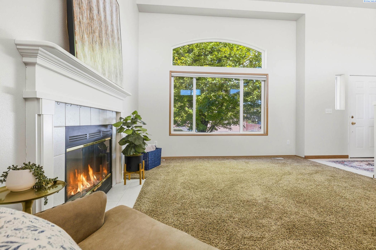
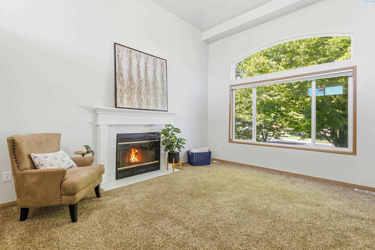
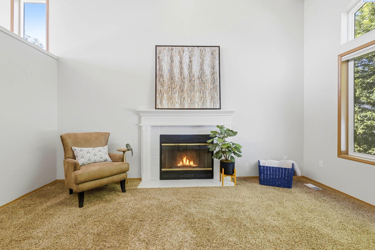
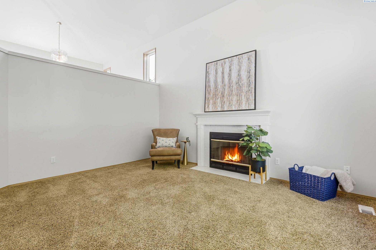
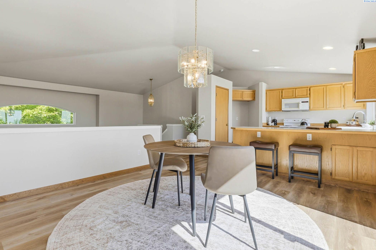
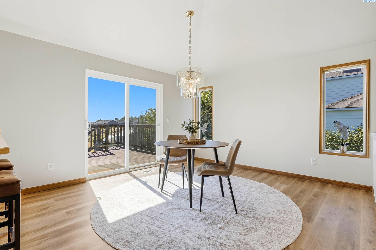
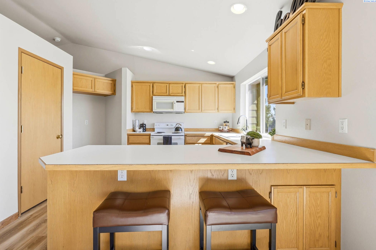
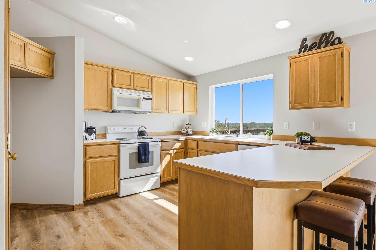
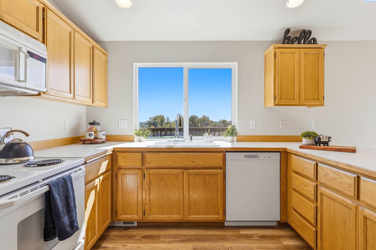
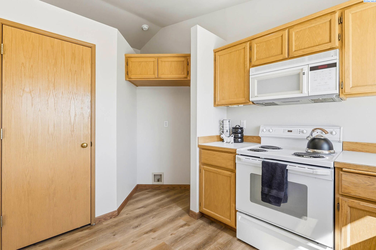
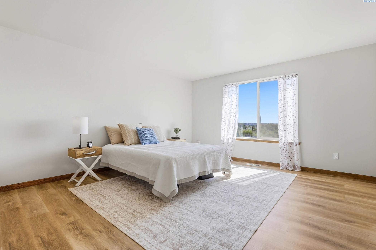
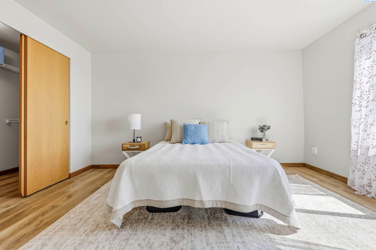
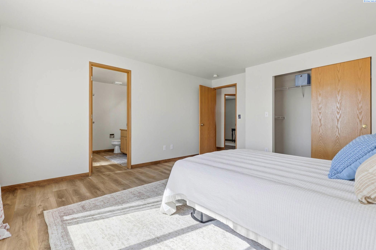
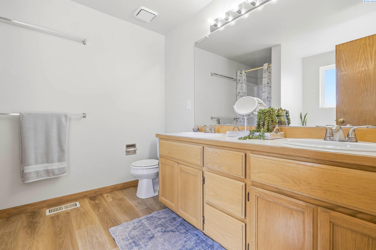
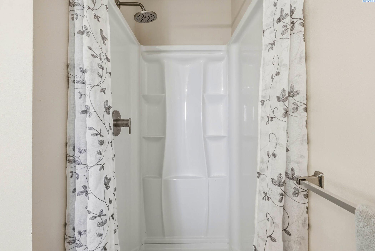
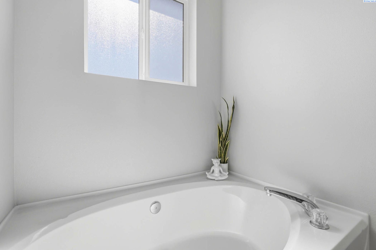
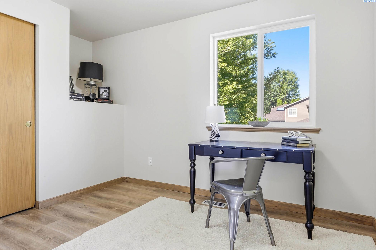
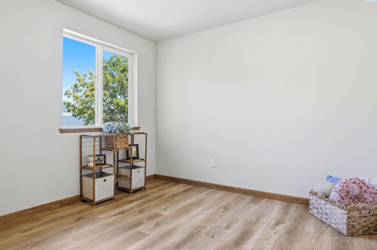
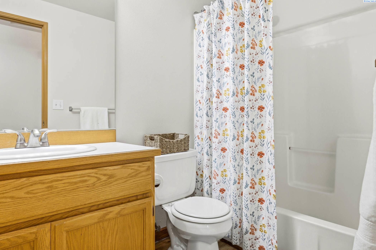
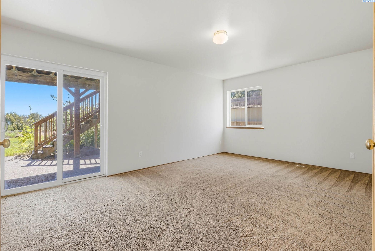
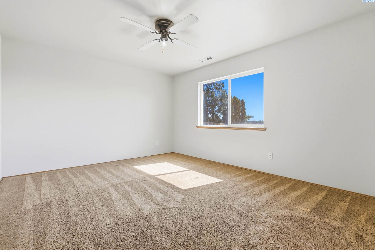
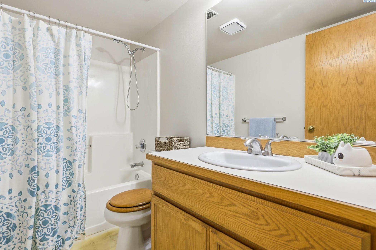
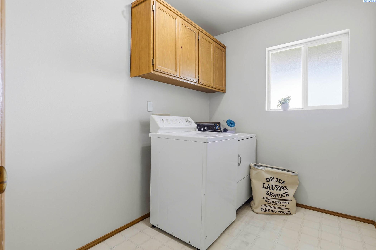
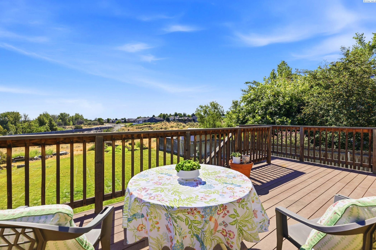
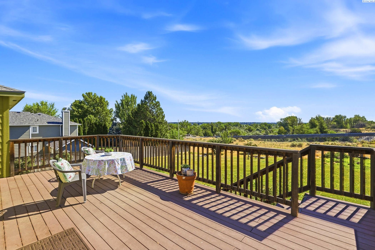
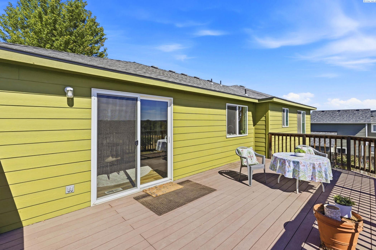
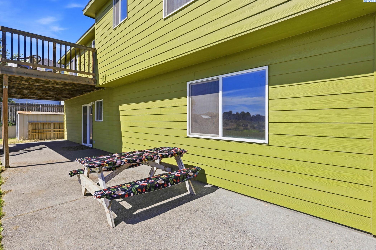
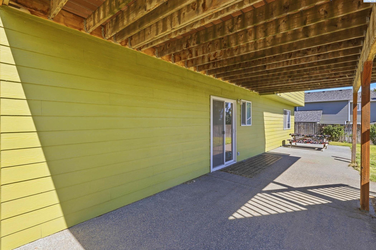
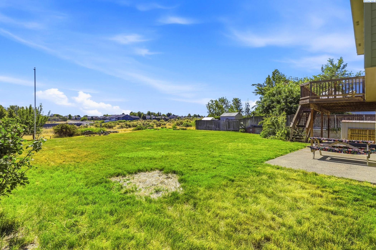
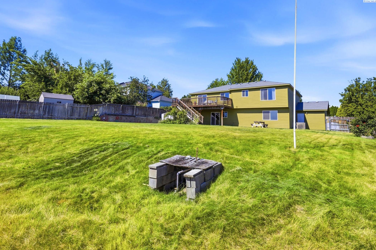
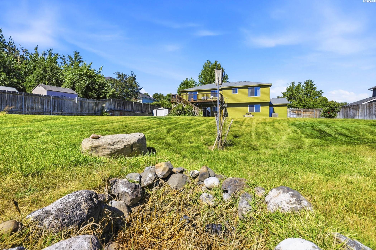
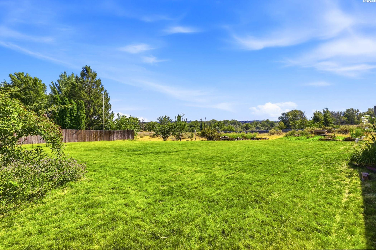
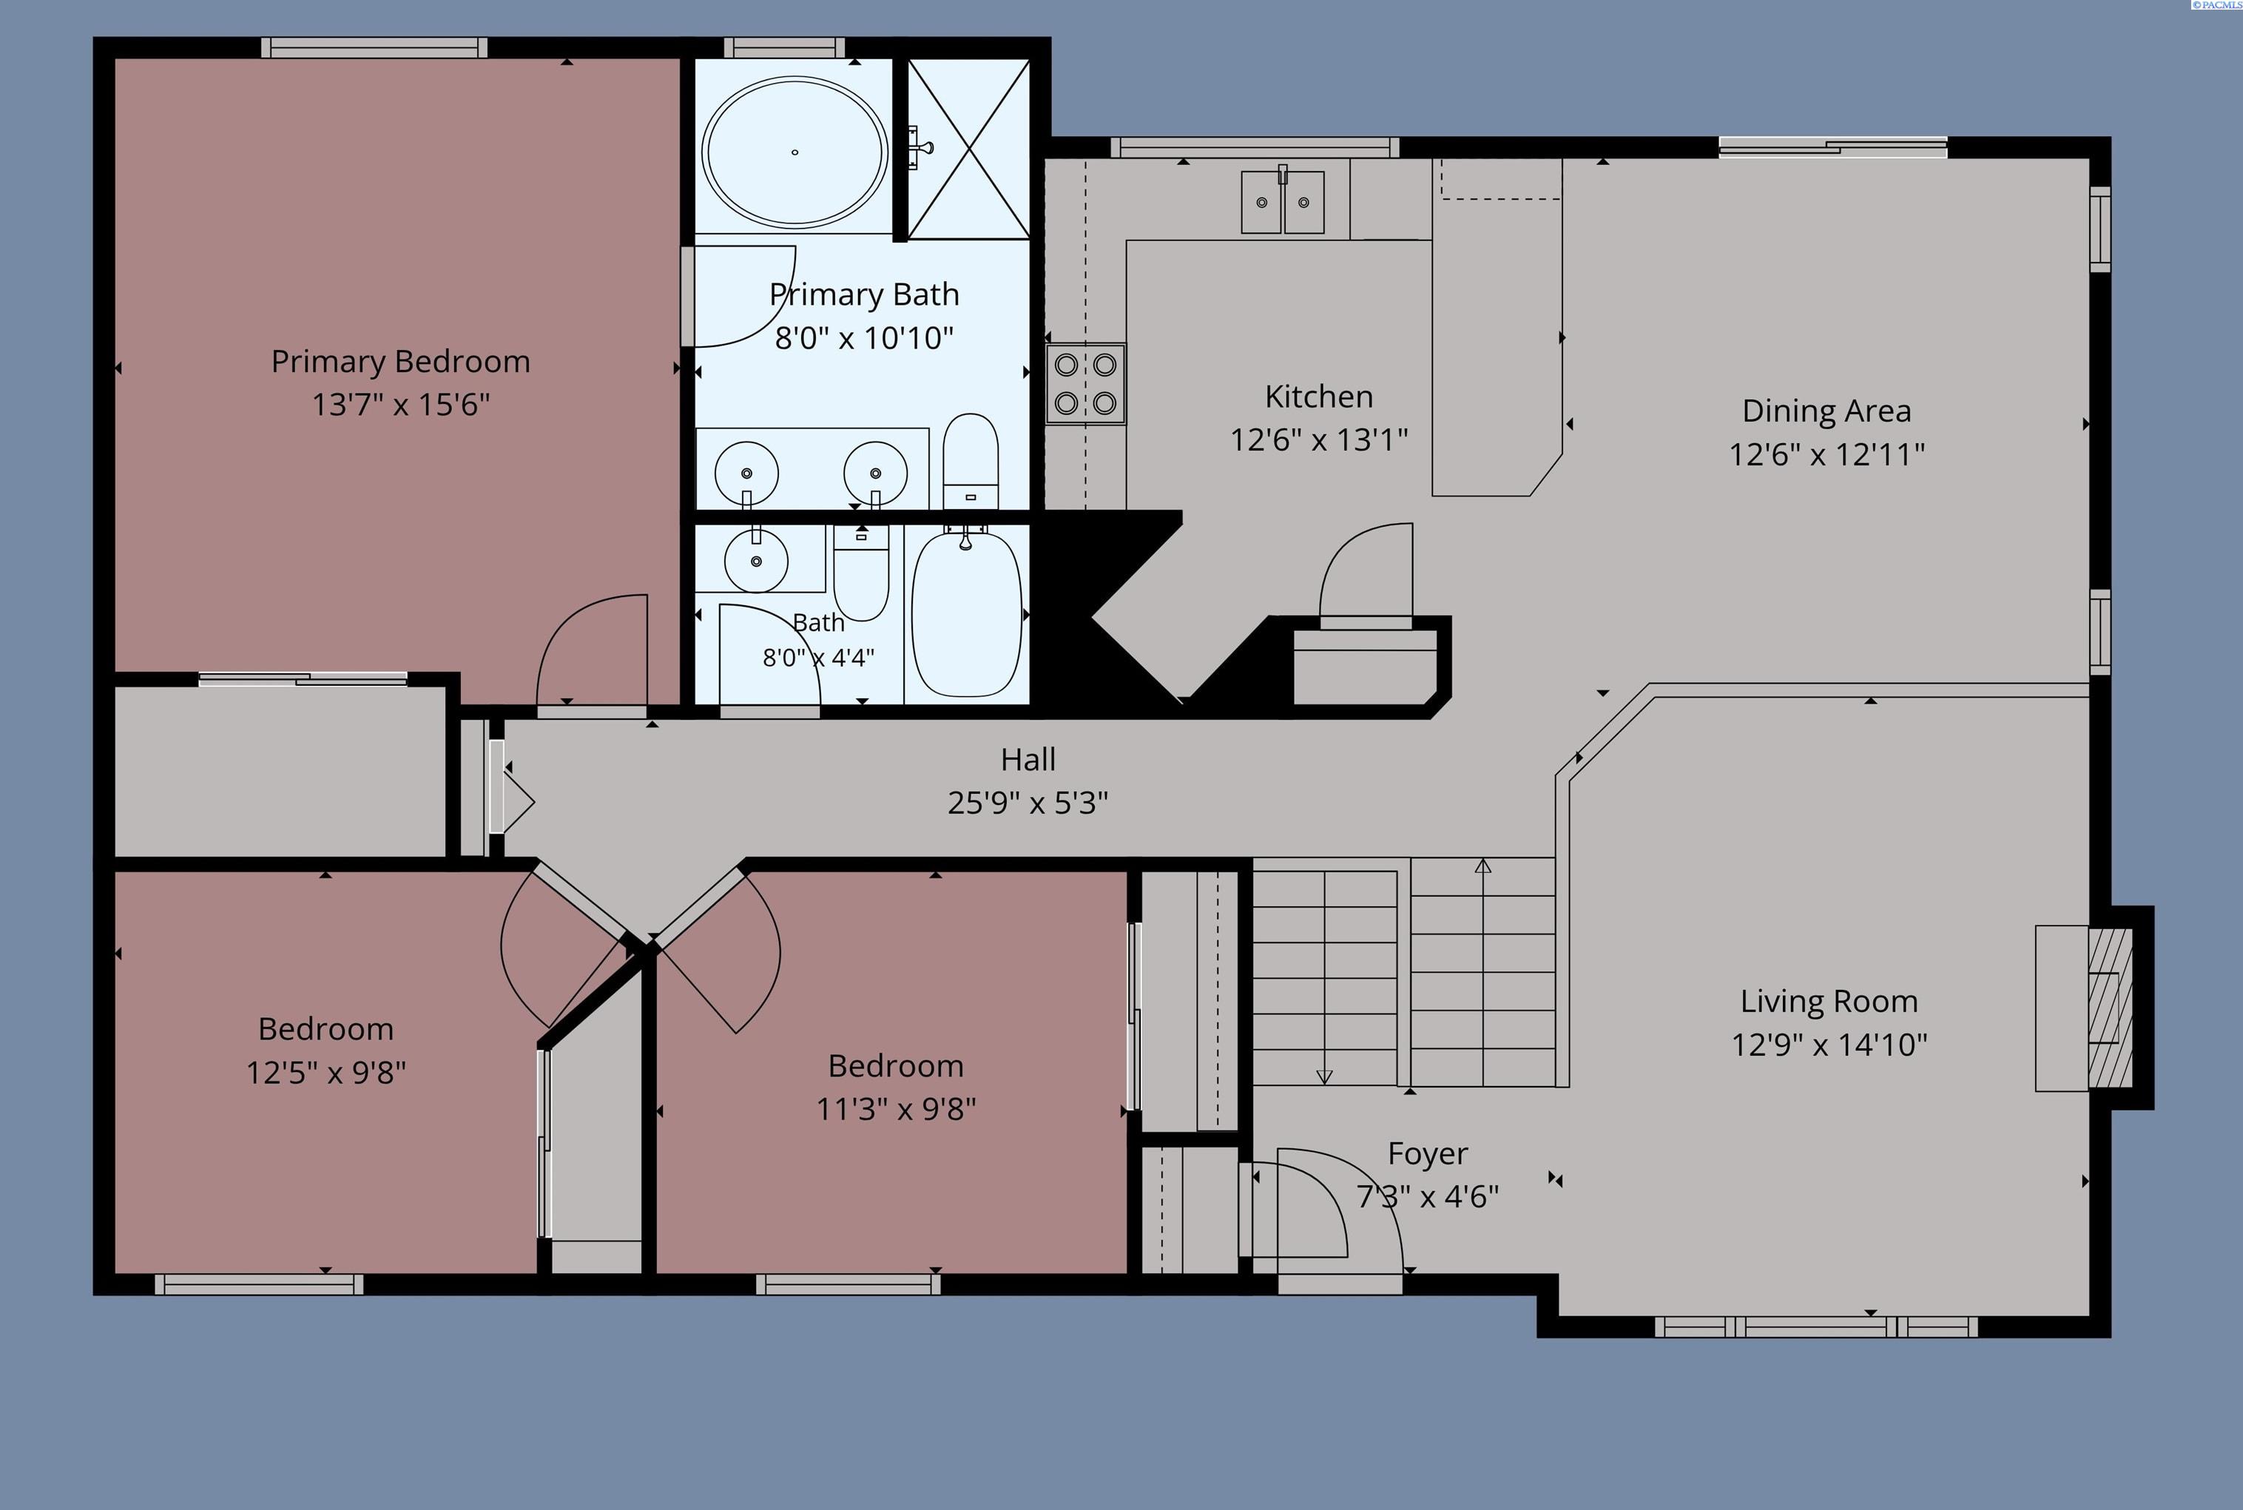
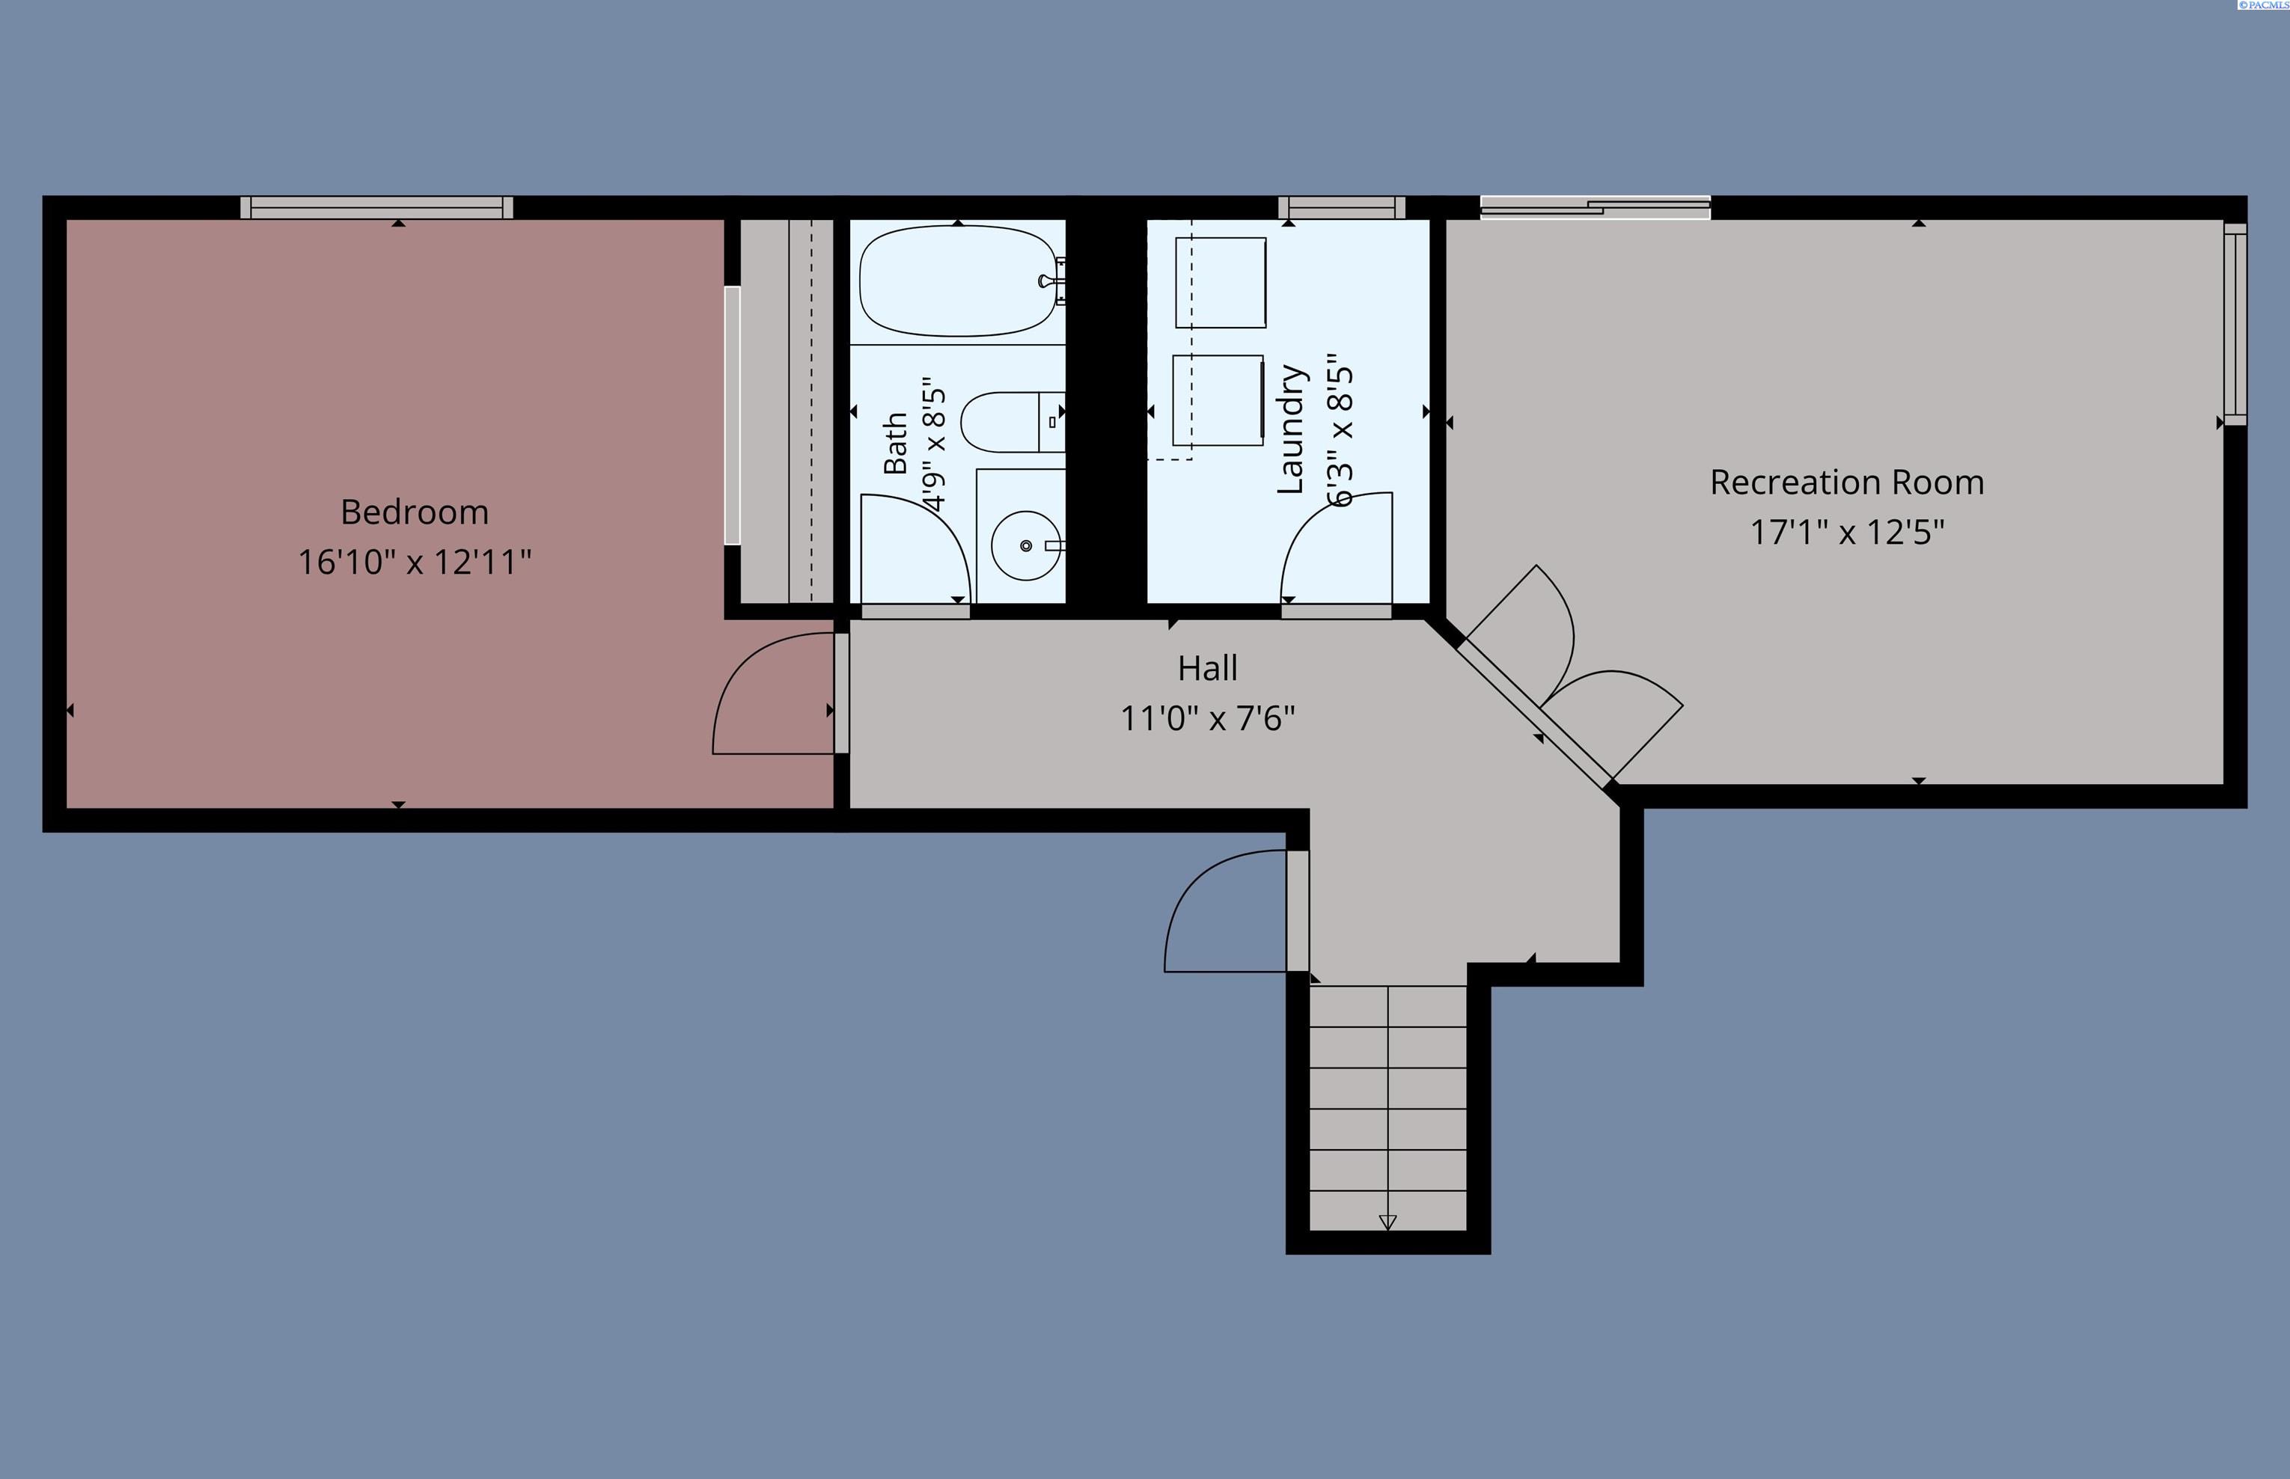
Welcome to Oxford Ave. Wonderful split level floor plan with 4 bedrooms and 3 full bathrooms. The entryway opens to an inviting living room with fireplace, vaulted ceilings and big windows. Going up the stairs takes you to a good sized kitchen with breakfast bar, pantry, lots of work surface area and open to a very generous sized dining space. The spacious master suite has an oversized closet and private bathroom with soaking tub, step in shower (new) and double vanity. The two additional upstairs bedrooms share a full bathroom. Down stairs has the 4th bedroom, 3rd full bathroom and family room with backyard access. The back deck takes full advantage of the fantastic views. And the below patio offers plenty of additional play or entertaining space. Updates include roof, siding, windows, garage doors, interior/exterior paint & flooring.
Address: 1102 Oxford Ave, Richland, WA 99352
Subdivision: Leslie Cii
Style: Site Built-Owned Lot Mid Entry
Garage:
Year Built: 1994
Features:
Water & Sewer: