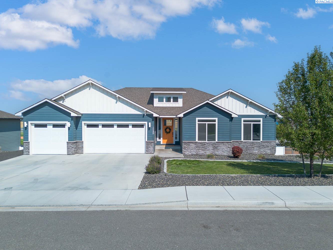
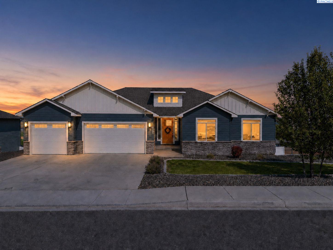
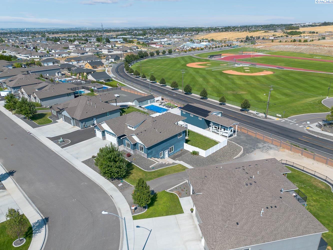
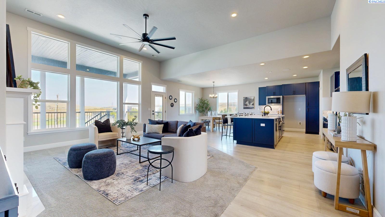
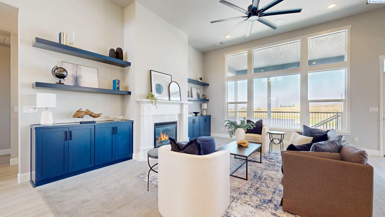
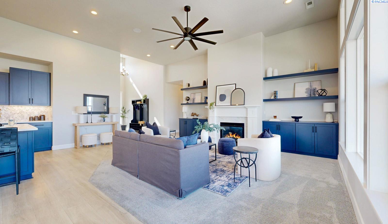
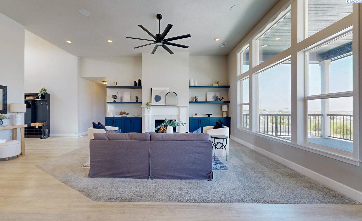
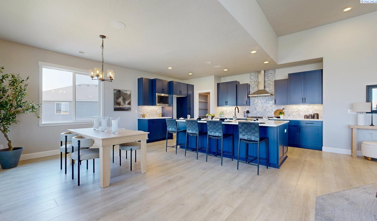
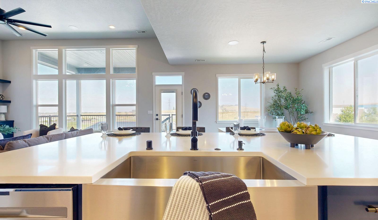
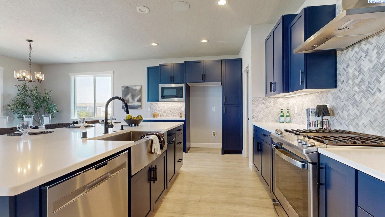
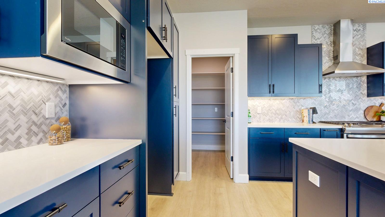
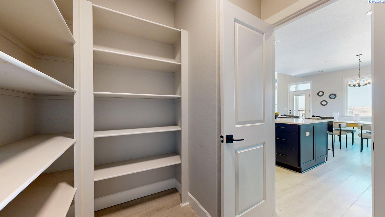
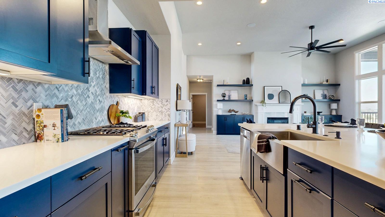
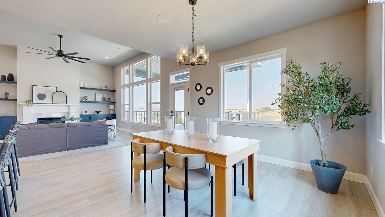
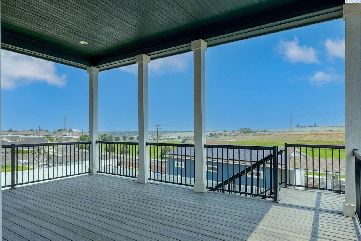
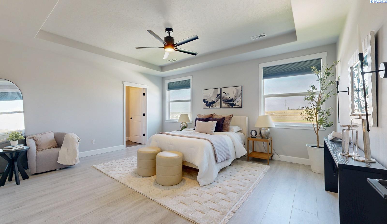
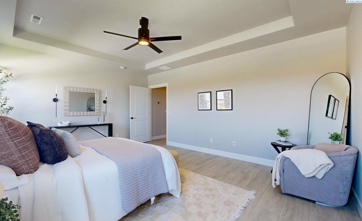
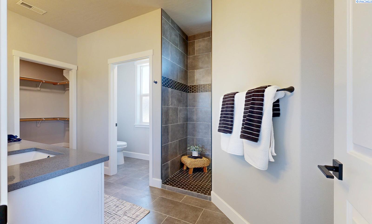
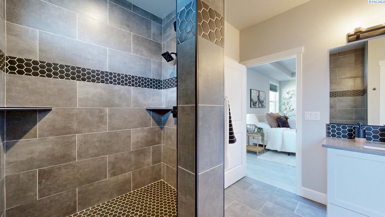
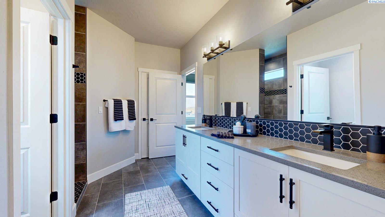
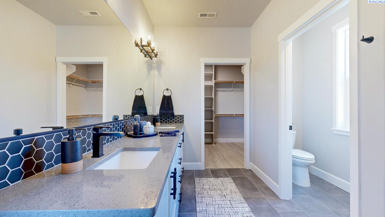
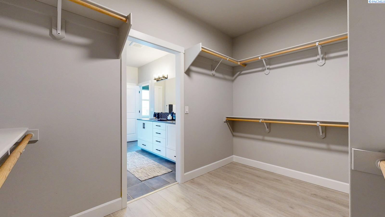
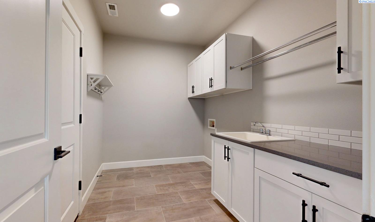
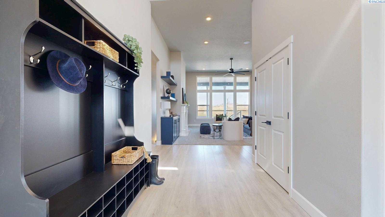
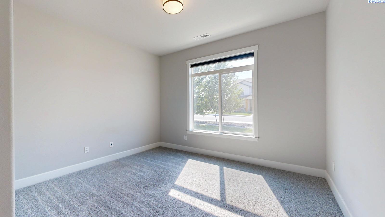
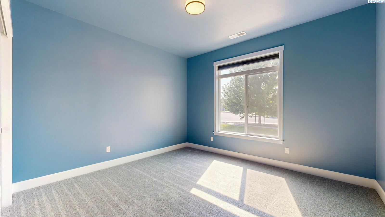
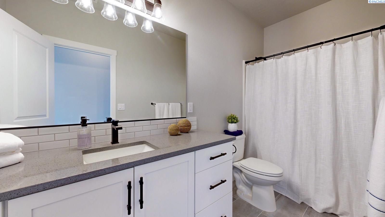
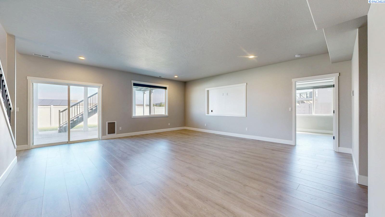
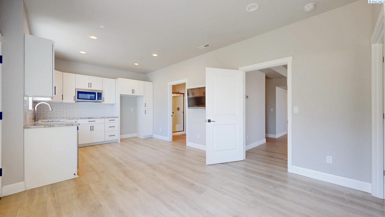
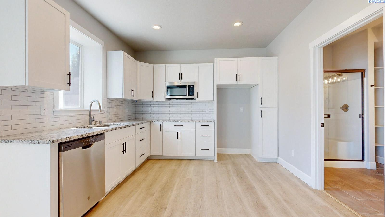
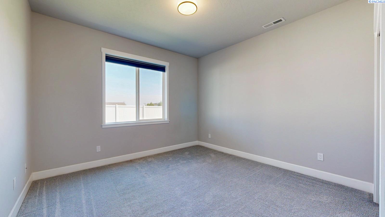
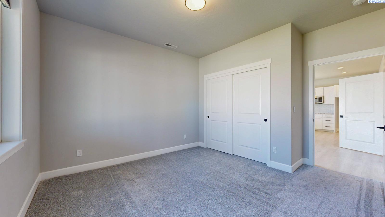
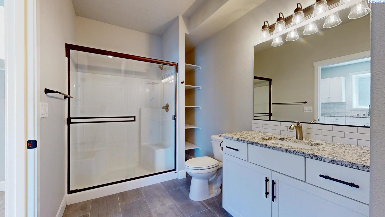
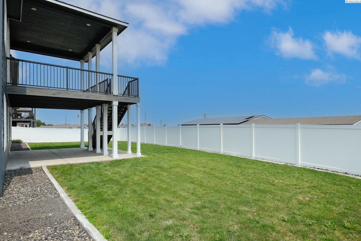
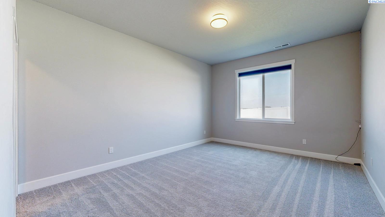
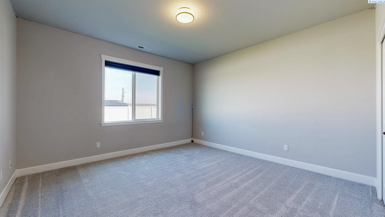
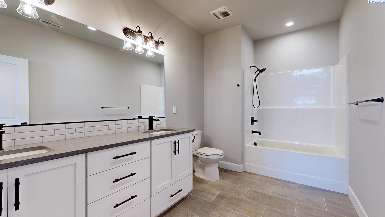
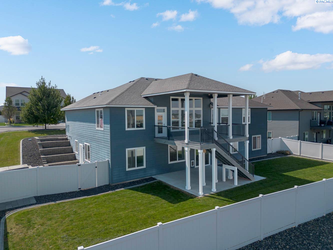
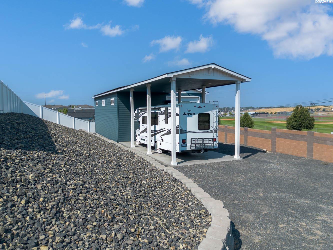
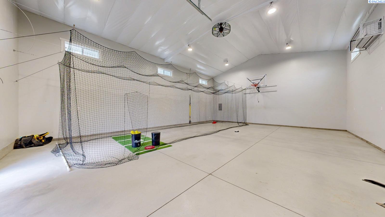
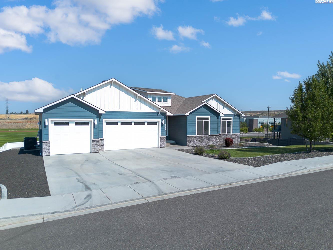
Every once in a while, a home comes along that simply checks all the boxes...and then adds a few you didn't even know were on your wish list. This stunning 6 BR 4 BA Canyon Ranch rambler with basement offers an incredible blend of luxury, flexibility, and everyday livability, complete with a private in-law suite, an impressive 40' x 30' climate-controlled shop/multi-use building and sweeping views. Step inside to an inviting open layout where durable luxury vinyl plank flooring, soaring ceilings, and a wall of windows draw your eye to the view beyond. The spacious great room is designed for gathering, featuring a cozy gas fireplace flanked by custom built-ins, while the showpiece kitchen impresses with quartz countertops, stainless steel appliances, a gas range, soft-close cabinetry, a full herringbone tile backsplash, a generous walk-in pantry, and a bright dining area that flows seamlessly to the large, covered deck. Whether entertaining a crowd or enjoying a quiet morning coffee, this space simply feels good to be in. The private main-level primary suite offers a spacious bedroom, oversized walk-in closet, and spa-inspired bath with a luxurious walk-in tile shower. Two additional bedrooms, a full guest bath, and a large laundry room complete the main floor, offering flexibility for guests, a home office, or hobbies. Downstairs, you'll find an expansive family room, two additional bedrooms, another full bath, and an impressive 23' x 10' storage room. The private in-law suite is a true standout, complete with its own bedroom, kitchen, bathroom, and laundry hookups, making it ideal for multigenerational living or extended guests. Built-in ceiling speakers on both levels and Ethernet wiring throughout add convenience for work, entertainment, and modern living. A sliding door leads to the covered patio and fully fenced backyard. In addition to the attached three-car garage with a convenient 50-amp EV charging outlet, you'll enjoy a finished 40' x 30' climate-controlled shop/multi-use building with large bay door and 200-amp electrical service. Whether you need a workshop, home gym, creative studio, or hobby space, you'll have room to make it your own. There's even a basketball hoop ready for pickup games, plus a covered RV port for additional parking and storage. Solar panels add efficiency, while the convenient location keeps you close to schools, shopping, dining, and everyday conveniences!
Address: 1725 S Currant Street, Kennewick, WA 99338
Subdivision: Canyon Ranch
Style: Site Built-Owned Lot 1 Story w/Basement
Garage:
Year Built: 2020
Features:
Water & Sewer:
Acres: 1