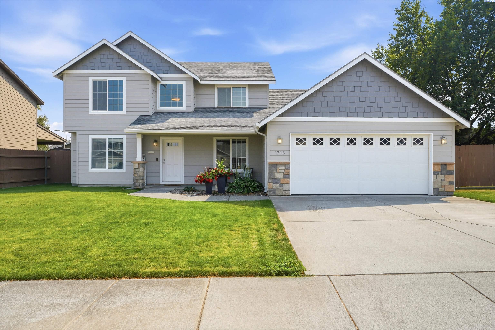

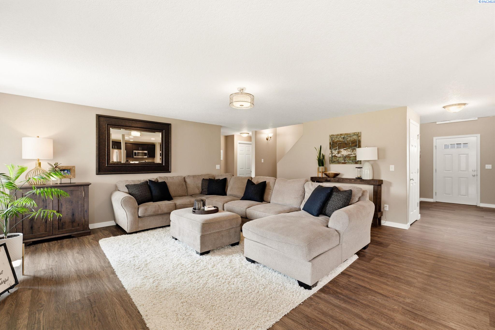
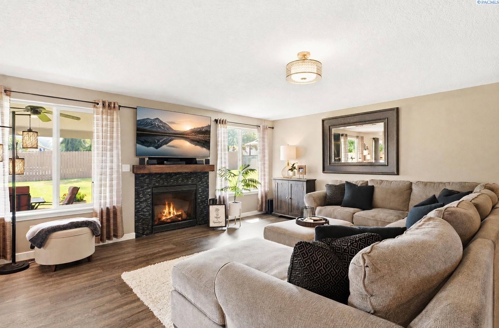
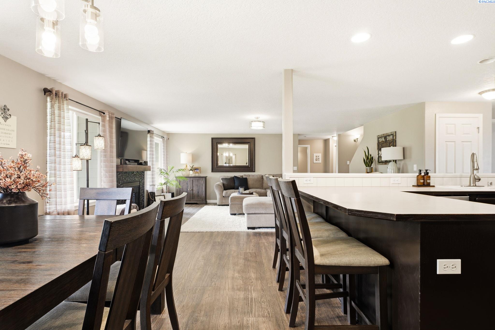
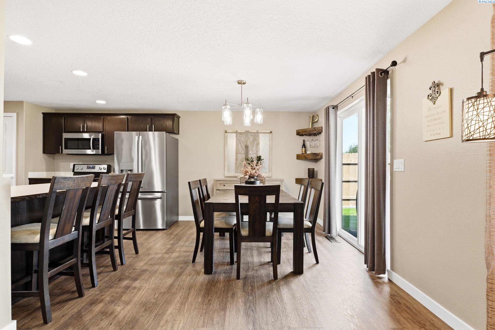
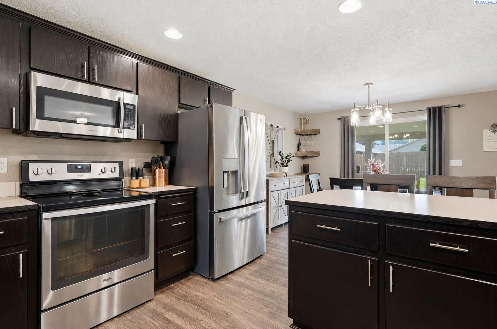
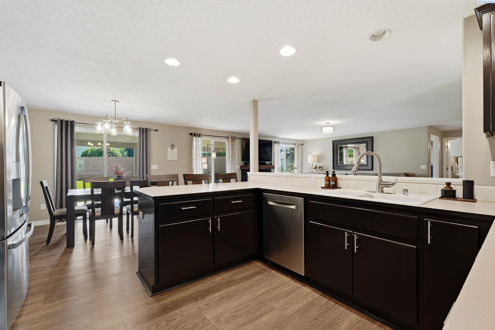
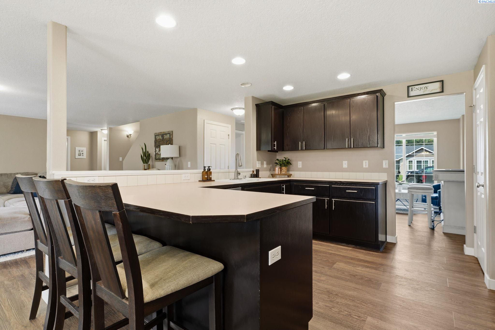
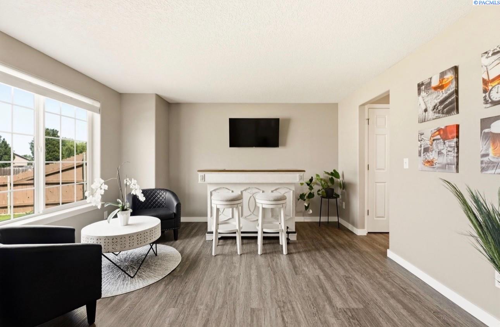
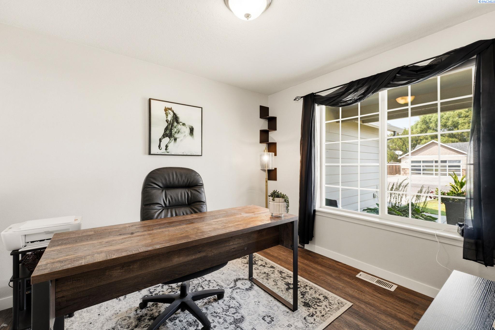
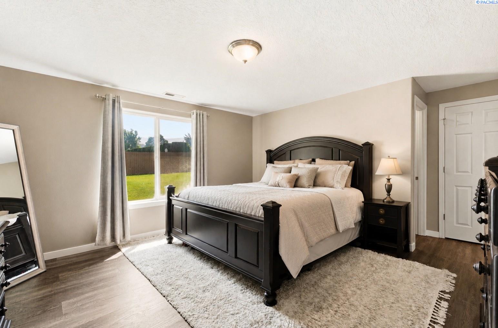
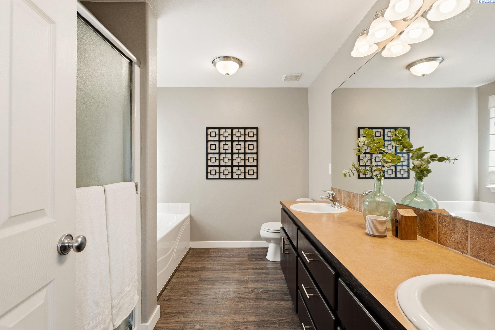
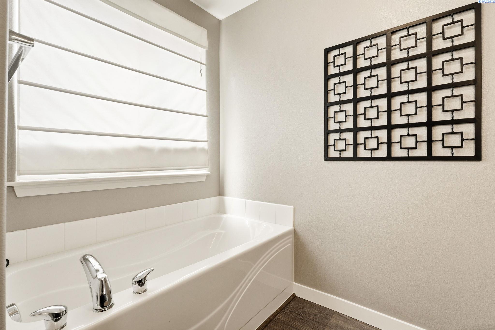
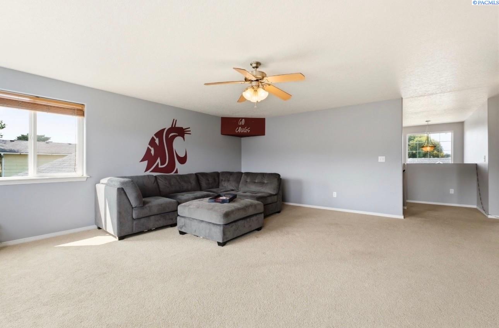
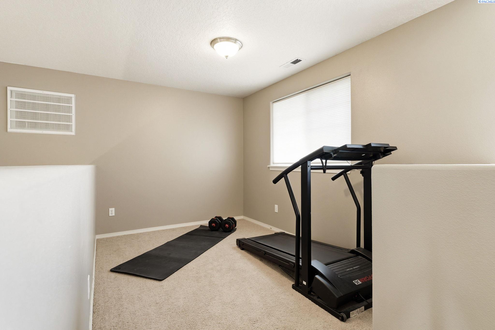
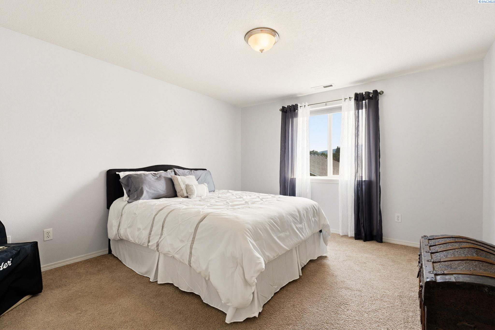
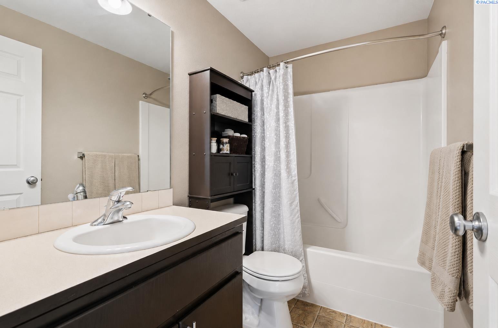
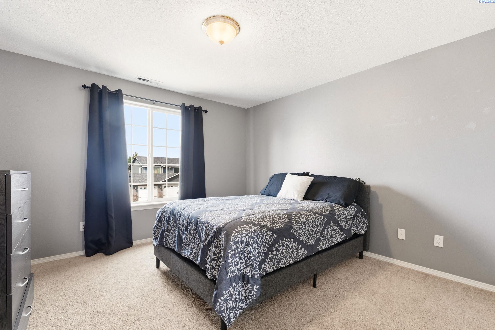
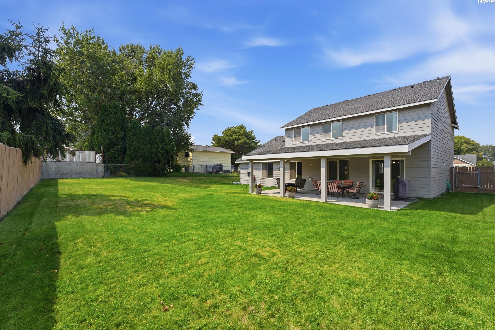
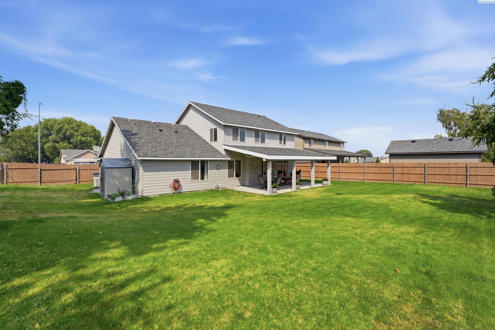
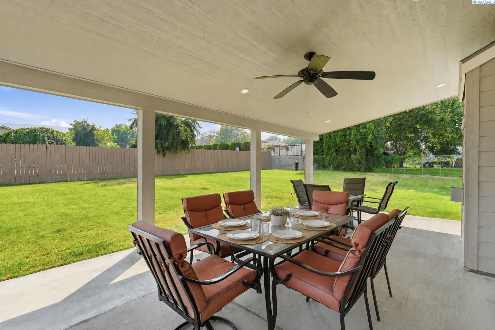
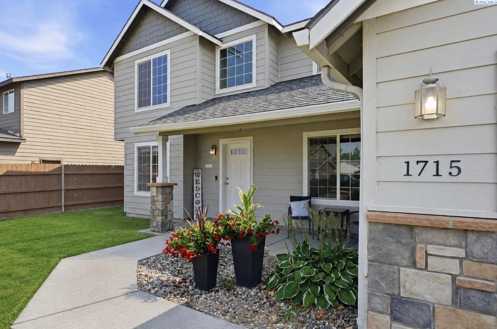
MLS# 295356 Beautifully maintained by its original owners, this move-in ready two-story home offers 4 bedrooms, 2.5 bathrooms, and a thoughtfully designed floor plan in a quiet South Kennewick neighborhood. The main level features the spacious primary suite, an additional bedroom, formal dining room, laundry room, and an inviting living room centered around a cozy fireplace. Luxury vinyl plank flooring extends throughout the main level, while the beautifully appointed kitchen features updated stainless steel appliances, ample cabinetry, generous counter space, and an ideal layout for everyday living and entertaining. The primary suite offers a soaking tub, dual vanity, and walk-in closet. Upstairs, youâll find two additional bedrooms, a spacious bonus room, and a versatile 8x12 loft perfect for a home office, playroom, or workout space. Step outside to the oversized covered patio overlooking the beautifully landscaped, fully fenced backyard, creating a private outdoor retreat thatâs perfect for relaxing or entertaining. Surrounded by mature landscaping and conveniently located near schools, parks, shopping, dining, and everyday amenities, this exceptional South Kennewick home offers the perfect blend of comfort, flexibility, and convenience!
Address: 1715 W 40th, Kennewick, WA 99337
Subdivision: Horse Haven Heights
Style: Site Built-Owned Lot 2 Story
Garage:
Year Built: 2006
Features:
Water & Sewer: