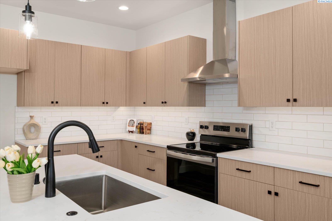
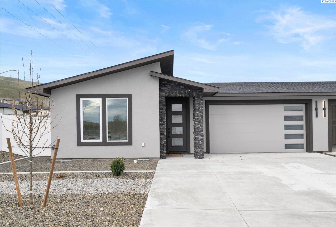
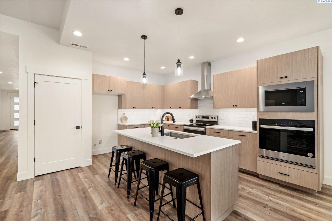
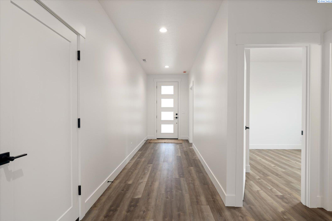
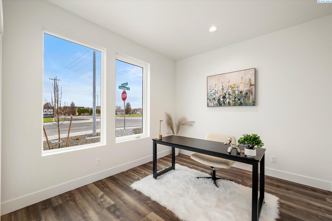
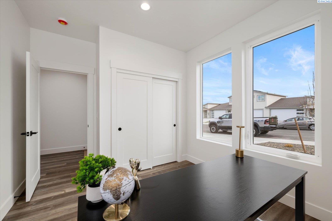
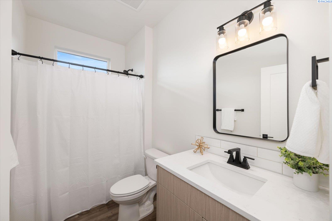
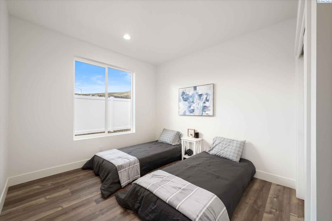
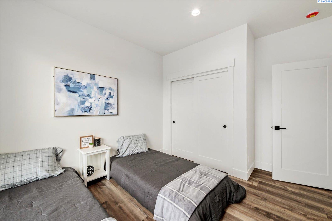
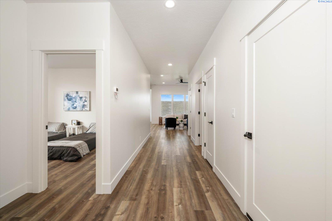
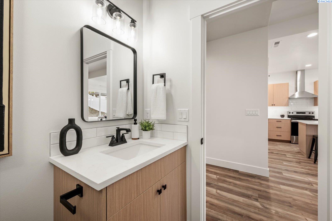
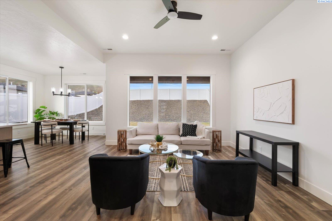
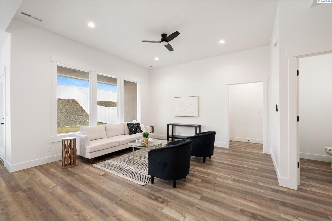
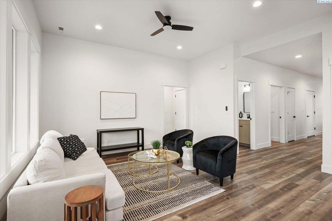
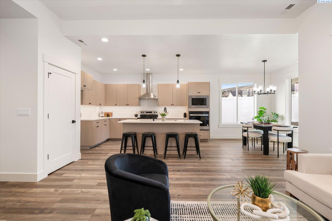
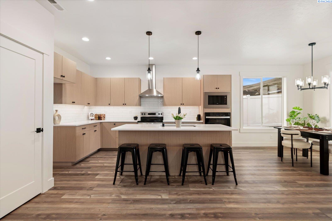
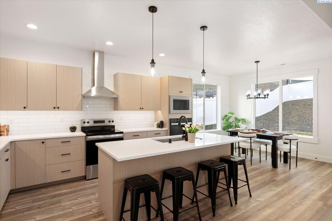
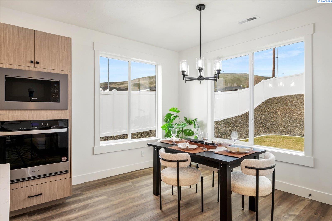
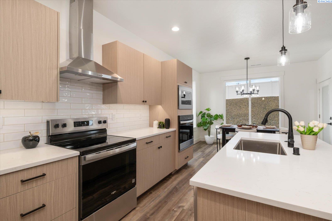
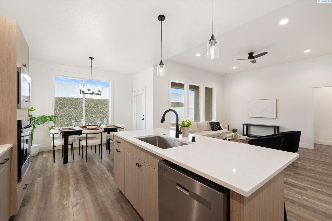
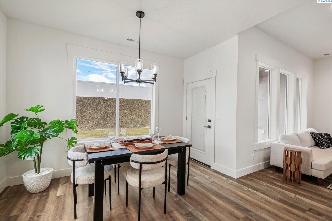
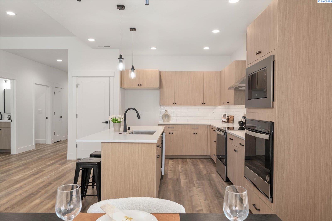
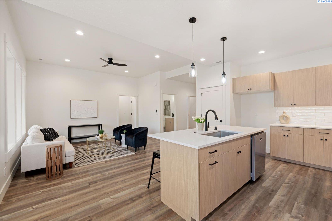
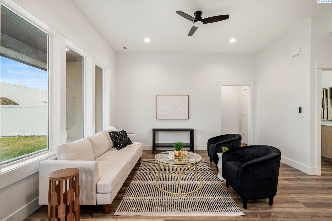
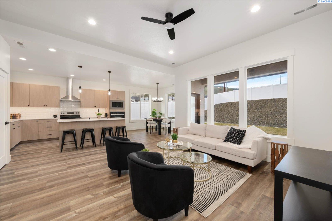
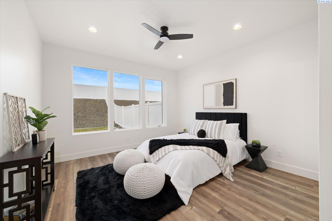
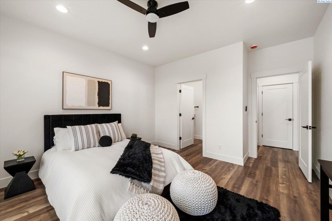
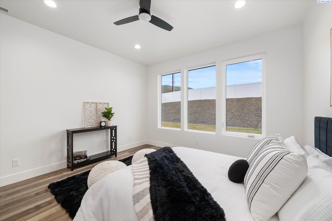
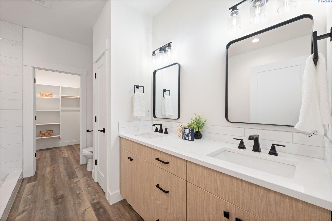
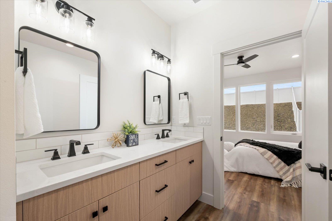
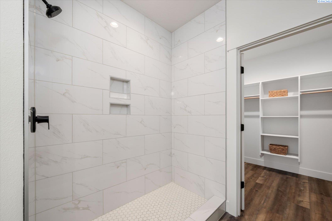
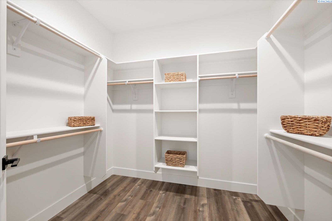
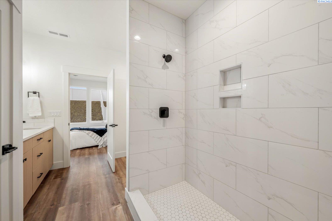
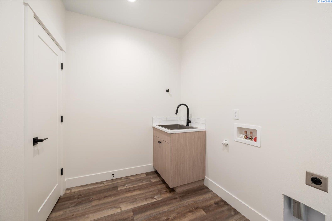
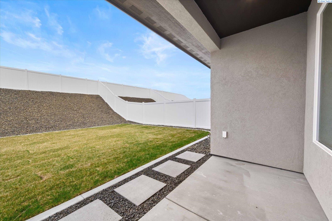
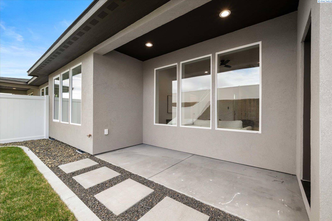
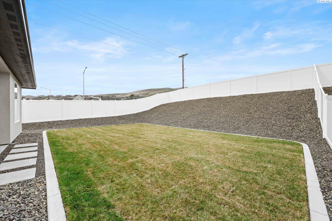
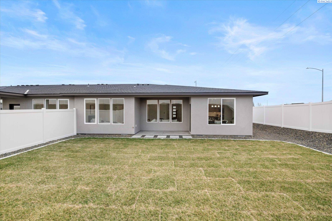
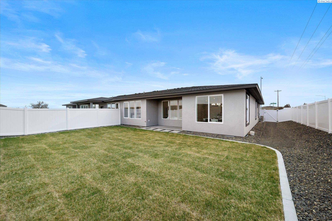
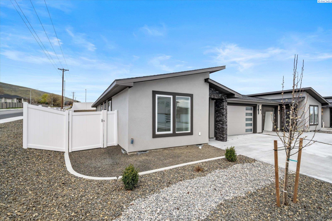
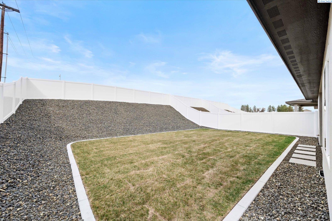
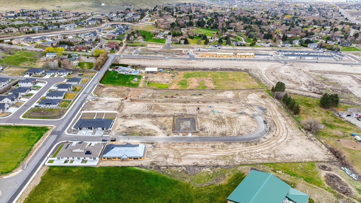
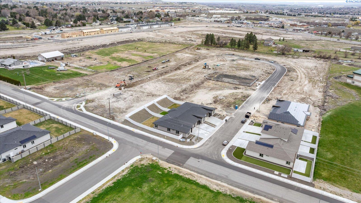
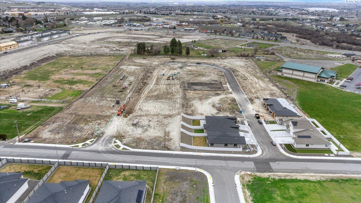
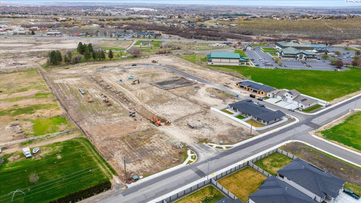
MLS# 291365 Limited Time Offer! Up to $10,000 credit towards closing costs when you finance with our trusted lender! Don't miss this limited-time opportunity. Welcome to Fairhaven Townhomes – Where Comfort Meets Style! Experience modern living at its finest in this thoughtfully designed 4-bedroom, 2.5-bathroom townhome featuring 1,835 square feet of beautifully finished space. With an open-concept layout, premium finishes, and a layout designed for real-life living, the 1835 Plan delivers quality, comfort, and craftsmanship in every detail. Enter into a light-filled living space with custom lighting, and a seamless flow between the kitchen, dining, and living areas—perfect for entertaining or relaxing at home. The chef-inspired kitchen features quartz countertops, stainless steel appliances, custom cabinetry, and a spacious island ideal for casual dining or meal prep. The primary suite offers a private retreat with a spa-like en-suite bathroom, dual sinks, a tiled walk-in shower, and a large walk-in closet. Three additional bedrooms and a full guest bath provide ample space for family, guests, or a home office. Outside, enjoy a fully landscaped yard with vinyl fencing, providing privacy, low maintenance, and a polished look. The covered patio adds extra outdoor living space, perfect for entertaining or simply enjoying quiet evenings at home. With a 2 car garage and situated in the desirable Fairhaven community, this home is a must see in South Richland!
Address: 1102 Fairhaven Loop, Richland, WA 99352
Subdivision: Other
Style: Townhouse
Garage:
Year Built: 2026
Features:
Water & Sewer:
HOA Fee: $50
Acres: 0.18