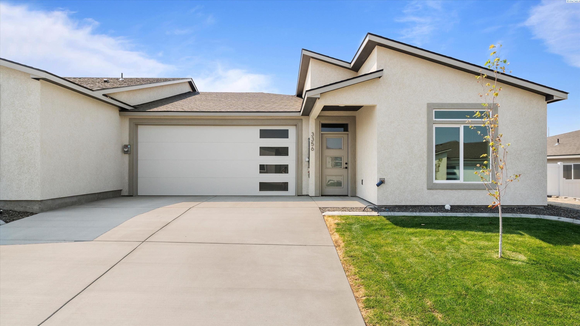
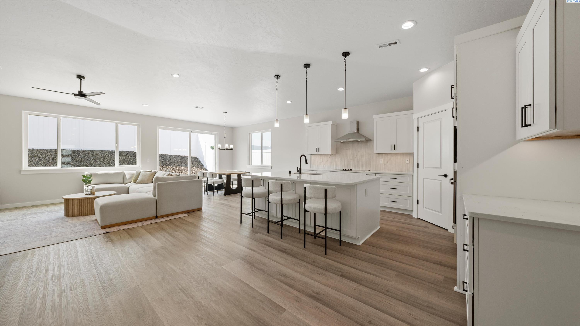
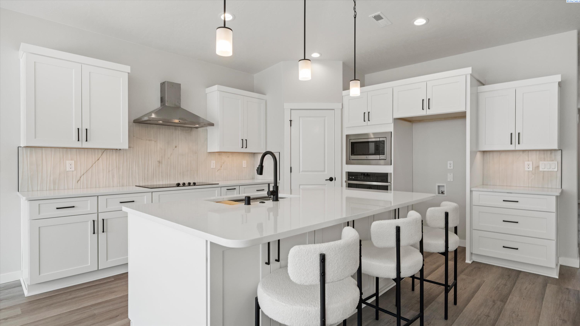
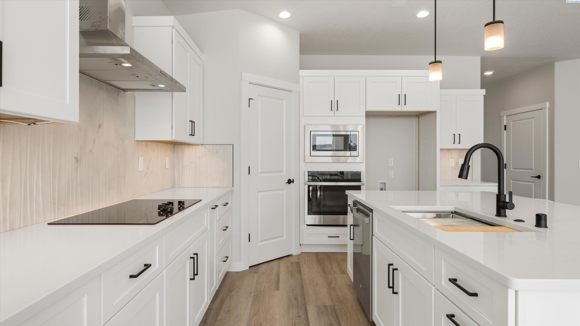
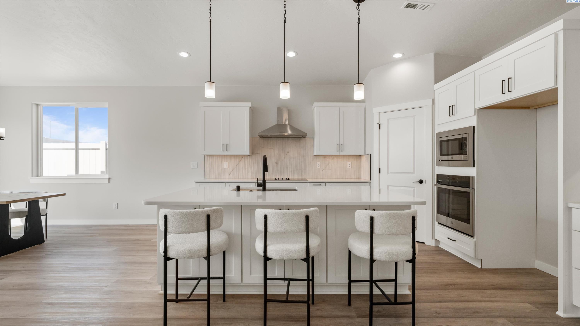
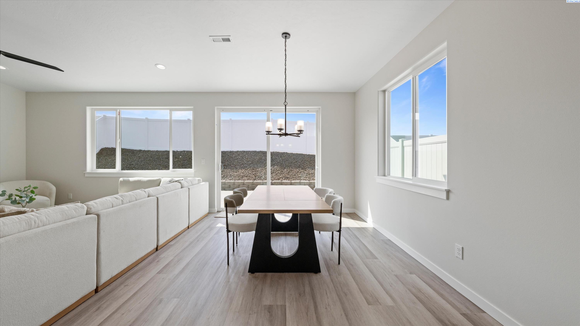
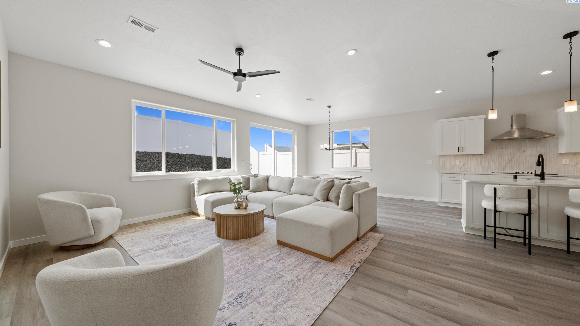
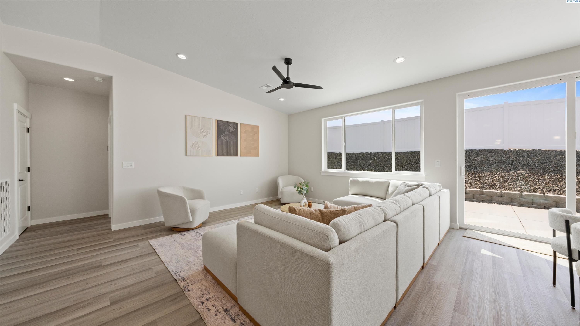
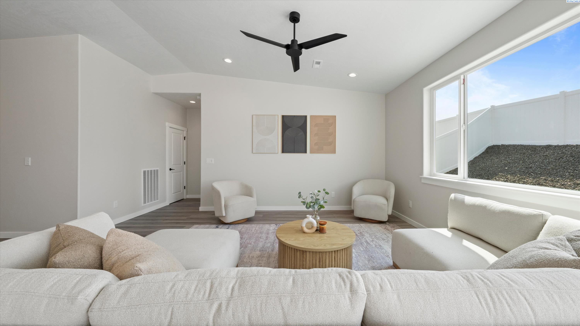
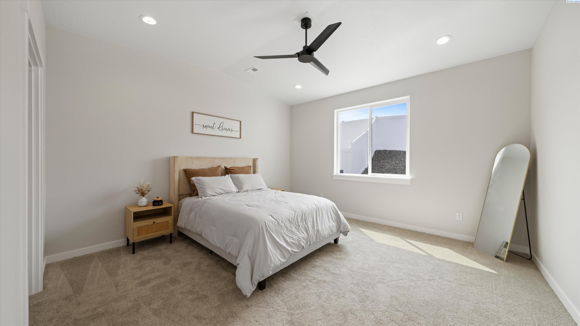
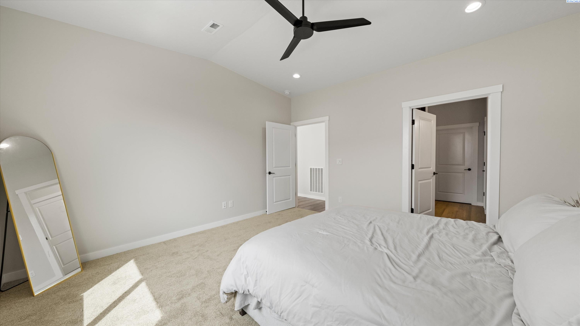
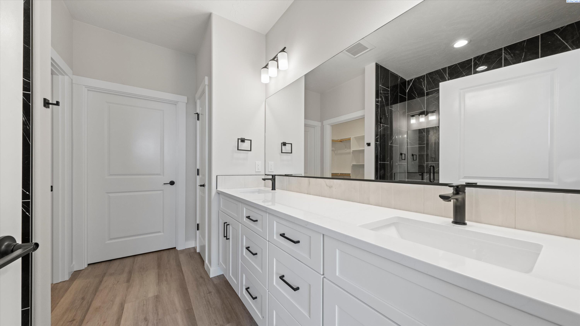
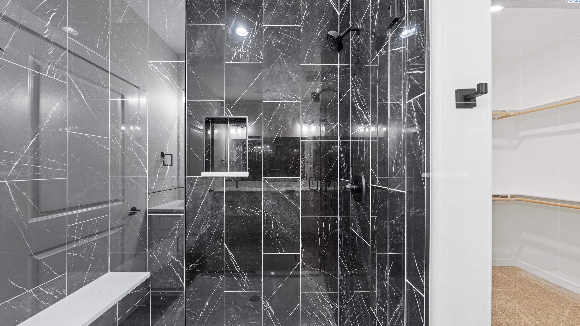
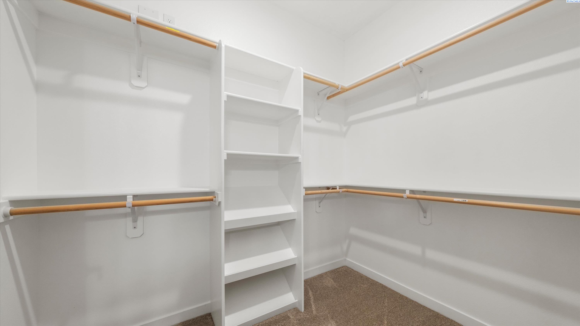
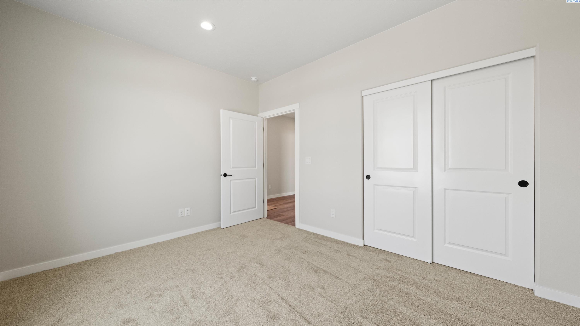
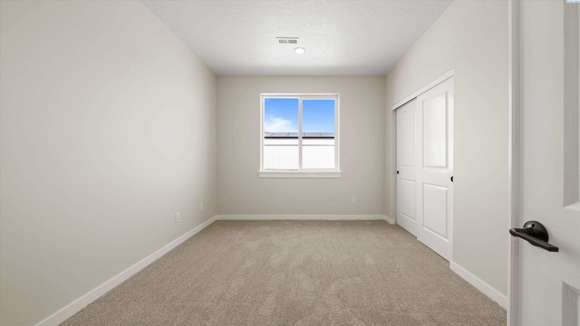
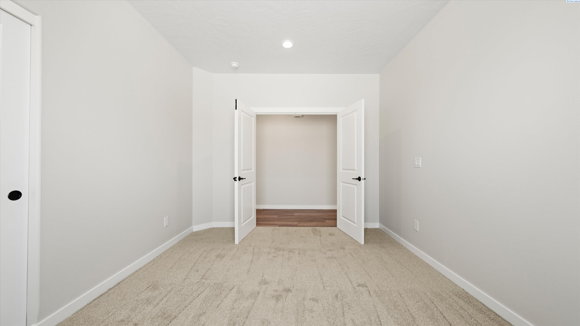
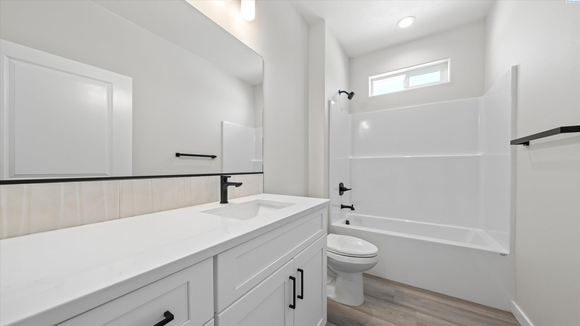
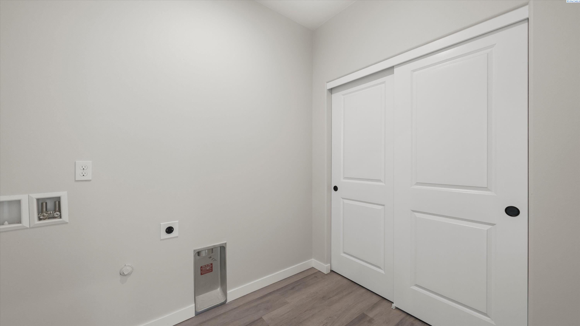
Welcome to Southridge Townhome Estates! The Newport floor plan offers 1,789 square feet of thoughtfully designed living space, featuring 3 bedrooms, 2 bathrooms, and a 2-car garage all on one level. The functional open-concept layout creates a seamless connection between the kitchen, dining, and living areas, making it ideal for both everyday living and entertaining. The spacious kitchen is highlighted by a large island and quality finishes throughout, including luxury vinyl plank flooring, quartz countertops, soft-close cabinets and drawers, stainless steel appliances, and full-height tile backsplash. The primary suite features a walk-in closet, dual sinks, and a walk-in shower. Outside, you'll appreciate the durable stucco exterior, solar panels for added energy savings, and a private fully fenced patio area with 6-foot vinyl fencing. Built by local builder Green Plan Construction, this home is exceptionally energy efficient and comes with the peace of mind of a 2-10 home warranty. Enjoy a low-maintenance lifestyle in one of Kennewick's most welcoming communities, with landscaping and yard care included through the HOA.
Address: 3356 S Nelson St, Kennewick, WA 99338
Subdivision: Southridge Townhome Estates
Style: Townhouse
Garage:
Year Built: 2026
Features:
Water & Sewer:
Acres: 0.11