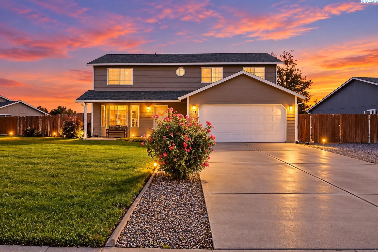
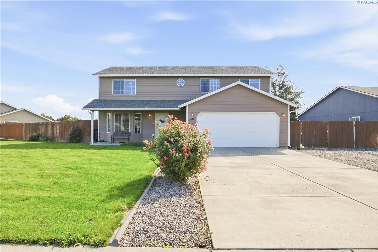
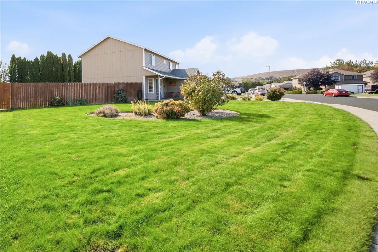
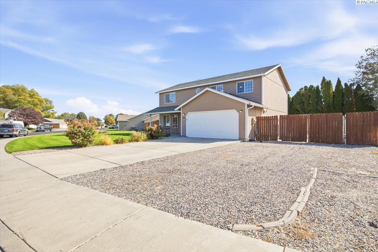
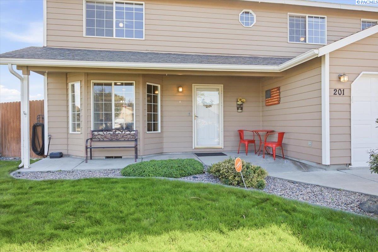
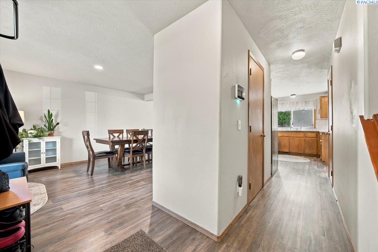
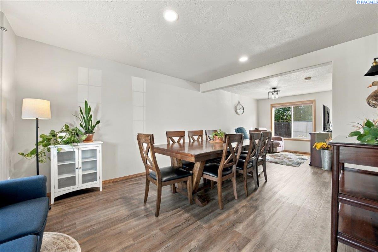
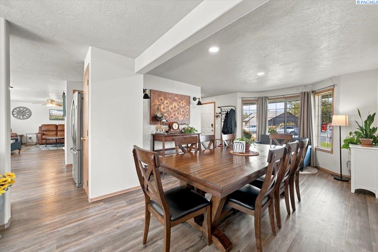
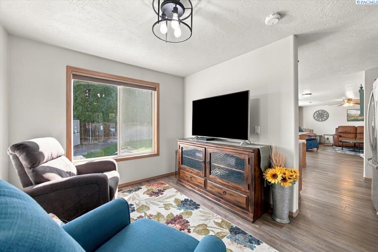
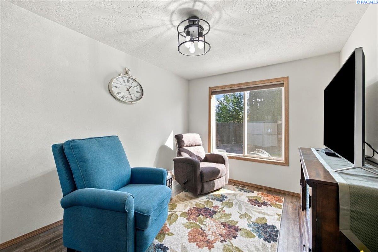
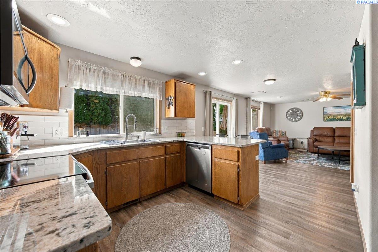
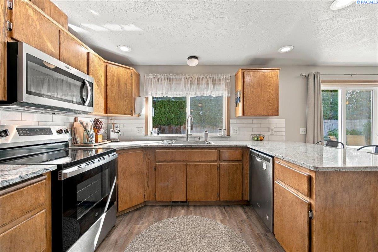
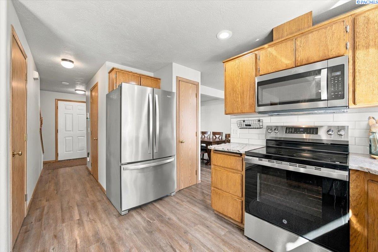
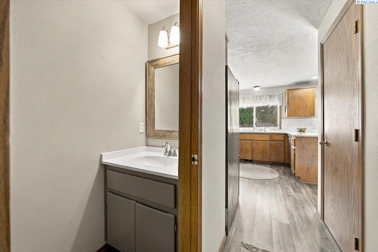
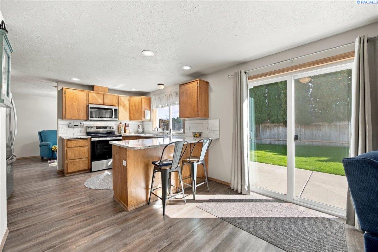
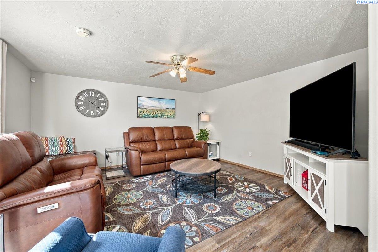
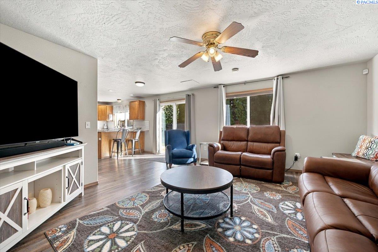
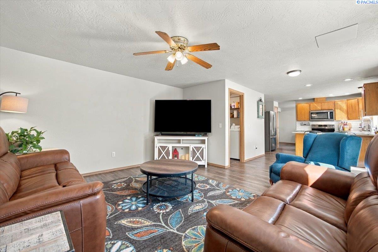
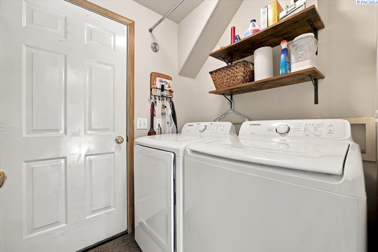
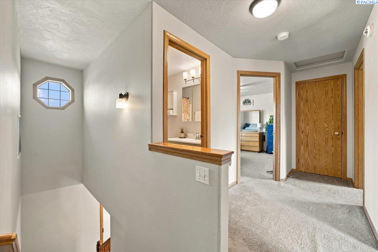
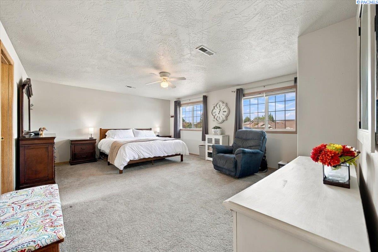
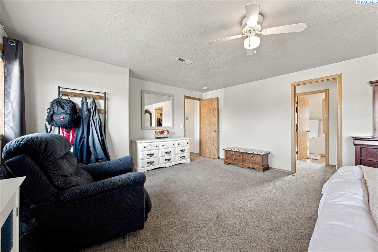
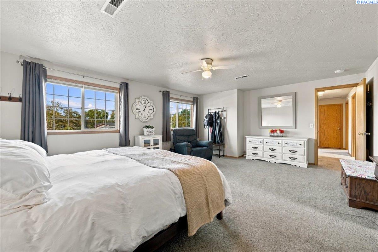
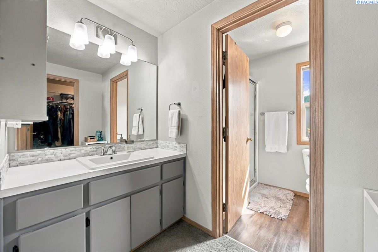
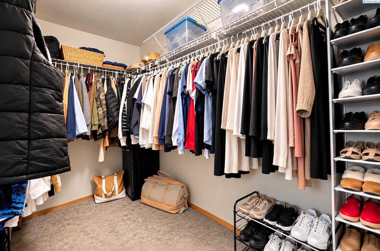
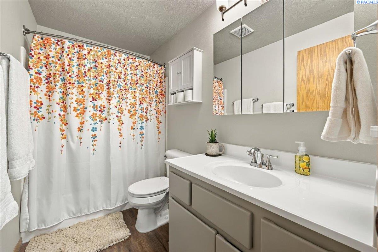
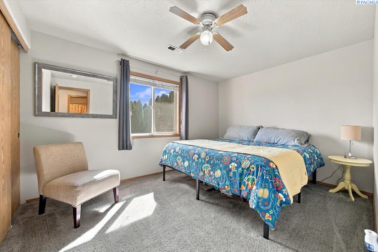
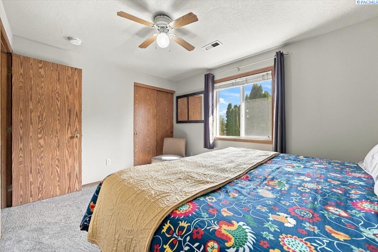
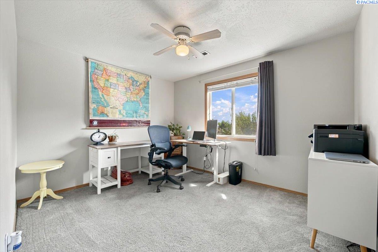
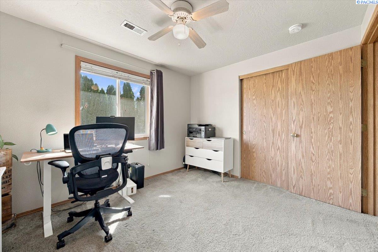
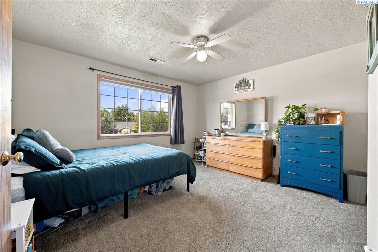
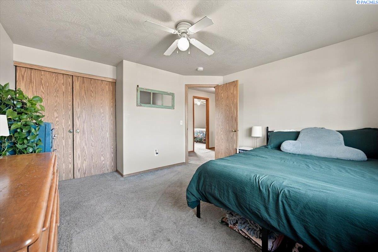
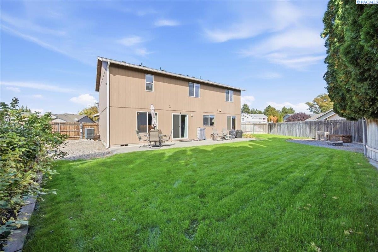
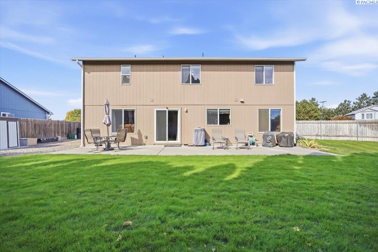
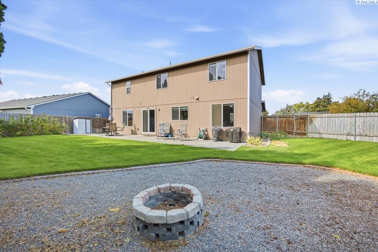
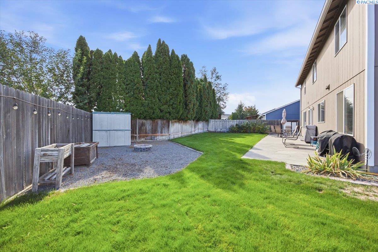
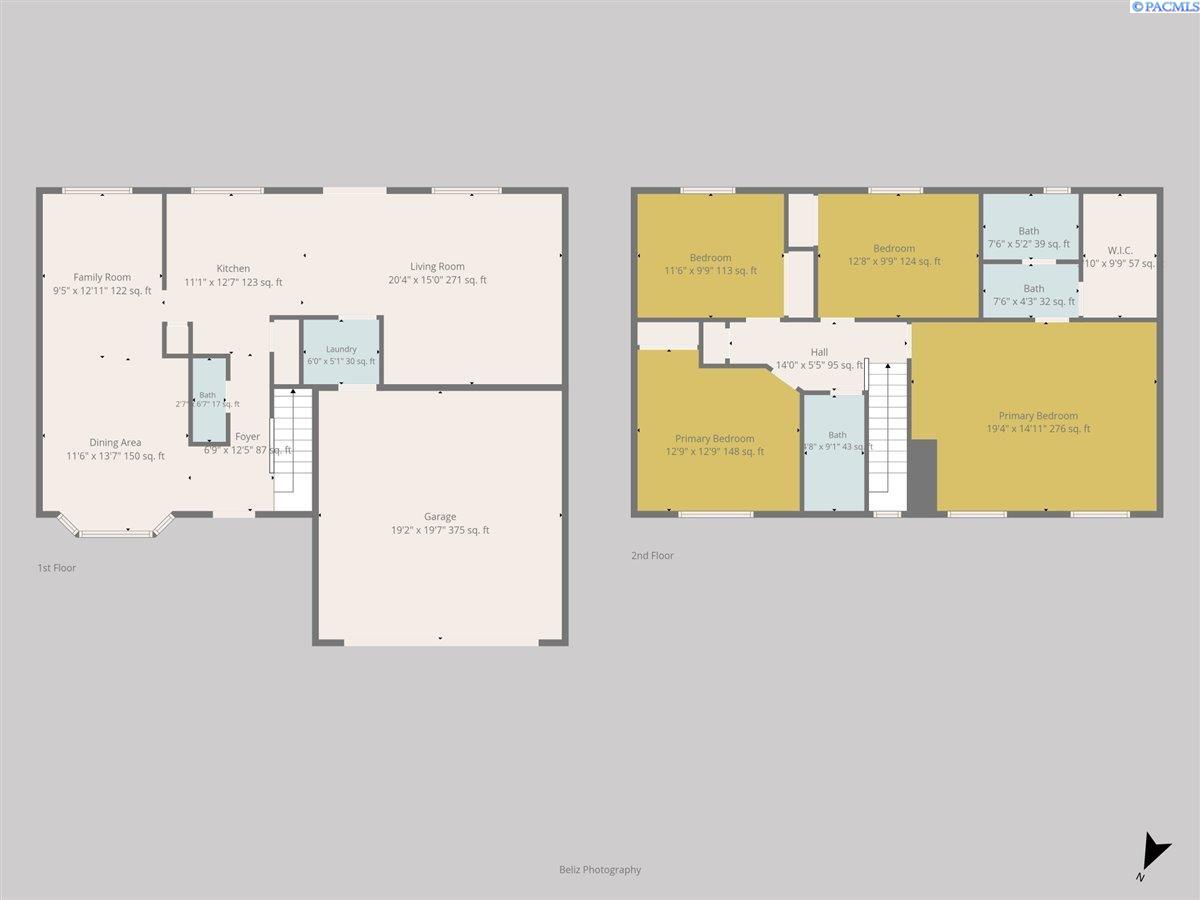
Enjoy country living in the city with this four-bedroom, three-bath two-story home on a large lot. There’s room for RV parking both in front and behind the home, plus a two-car garage. Newer interior paint makes this home feel bright and fresh. LVP flooring runs throughout the main level, which offers a living room, formal dining room, and an updated kitchen with newer granite countertops and subway tile backsplash. Kitchen includes stainless steel appliances, a pantry, and ample counter and cabinet space. The kitchen opens to the family room, making it easy to gather and entertain. A sliding door leads to the extended patio and spacious fenced yard, with room for a garden. Plenty of RV parking in the back. 2 sheds are perfect for storing your yard tools. So much space to entertain and for kids or pets to play. The laundry room, including washer and dryer leads to the garage. Upstairs, the generous primary suite features a walk-in closet and a bath with a large shower and newer sinks. Three additional bedrooms and a hall bath with a tub and surround complete the upper level. Additional features include newer heating and cooling, gutters, a water softener, and irrigation water. You won't want to miss seeing this hidden gem.
Address: 201 W 48th Ave, Kennewick, WA 99337
Subdivision: Kennewick Se
Style: Site Built-Owned Lot
Garage:
Year Built: 1998
Features:
Water & Sewer:
Acres: 0.23